
Penthouse Houthavens,
Amsterdam
Interior design and complete realisation of a penthouse with panoramic views over the IJ.
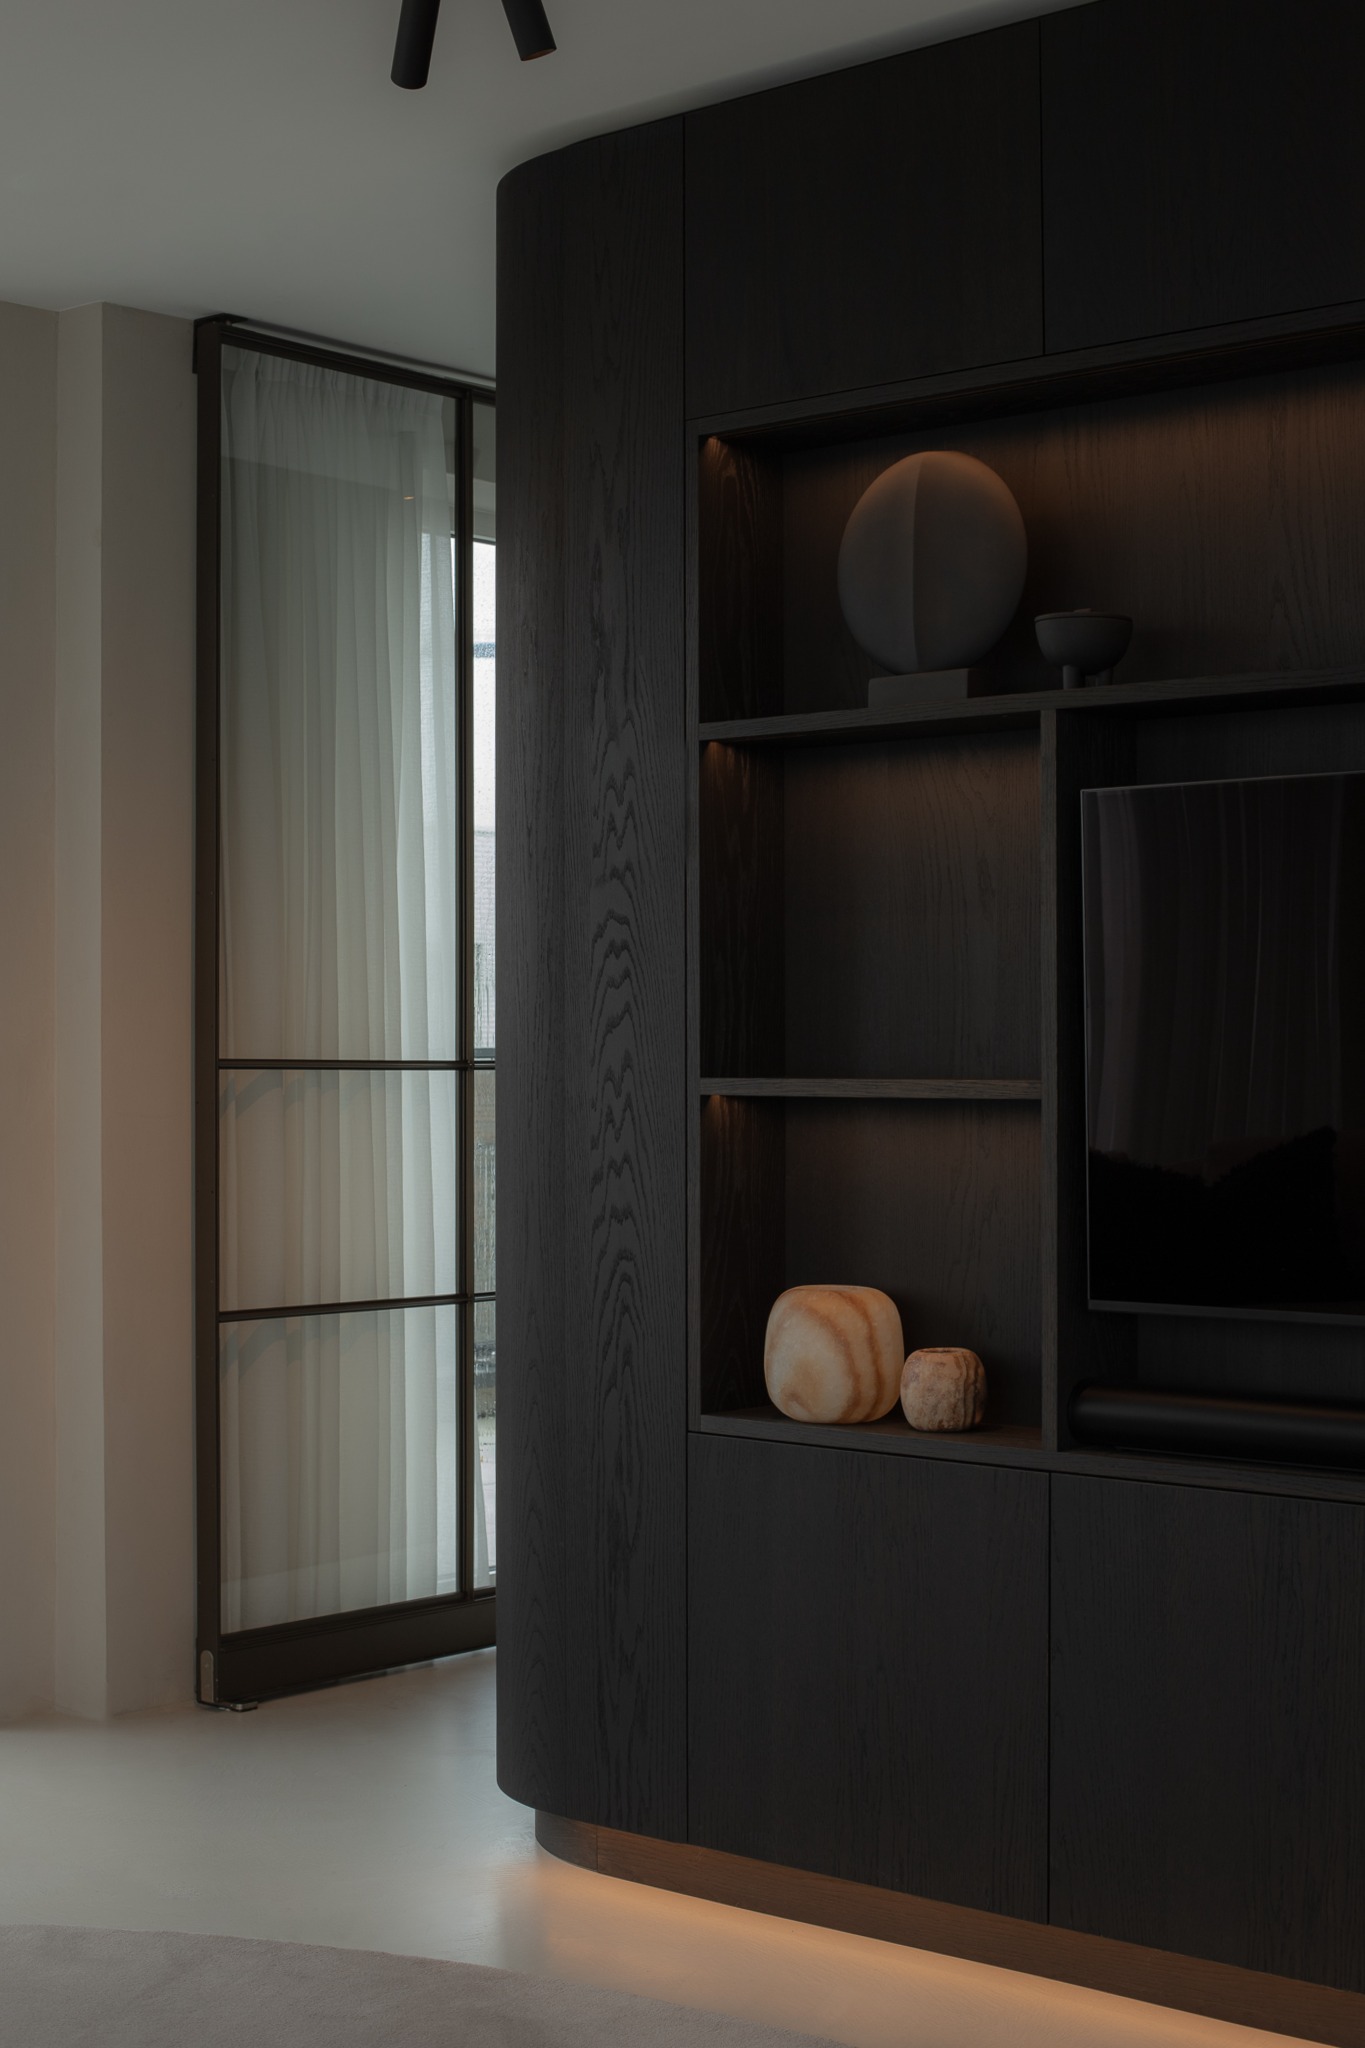
A calm interior with a clear connection to the outdoors. Bespoke smoked oak joinery, a cement ciré floor and rounded forms give the penthouse the feel of a hotel and the warmth of a home.
The project
The brief
A place with a calm feel and a clear connection to the outdoors. That was the wish of a young family for this fourth-floor penthouse overlooking the IJ. We designed the interior and took care of the complete realisation.
Large sliding windows and plenty of daylight connect the interior to the generous roof terrace. The cement ciré floor continues from inside to outside. The smoked oak joinery follows the curve of the facade and forms a flowing line from the hall to the lounge area and the kitchen.
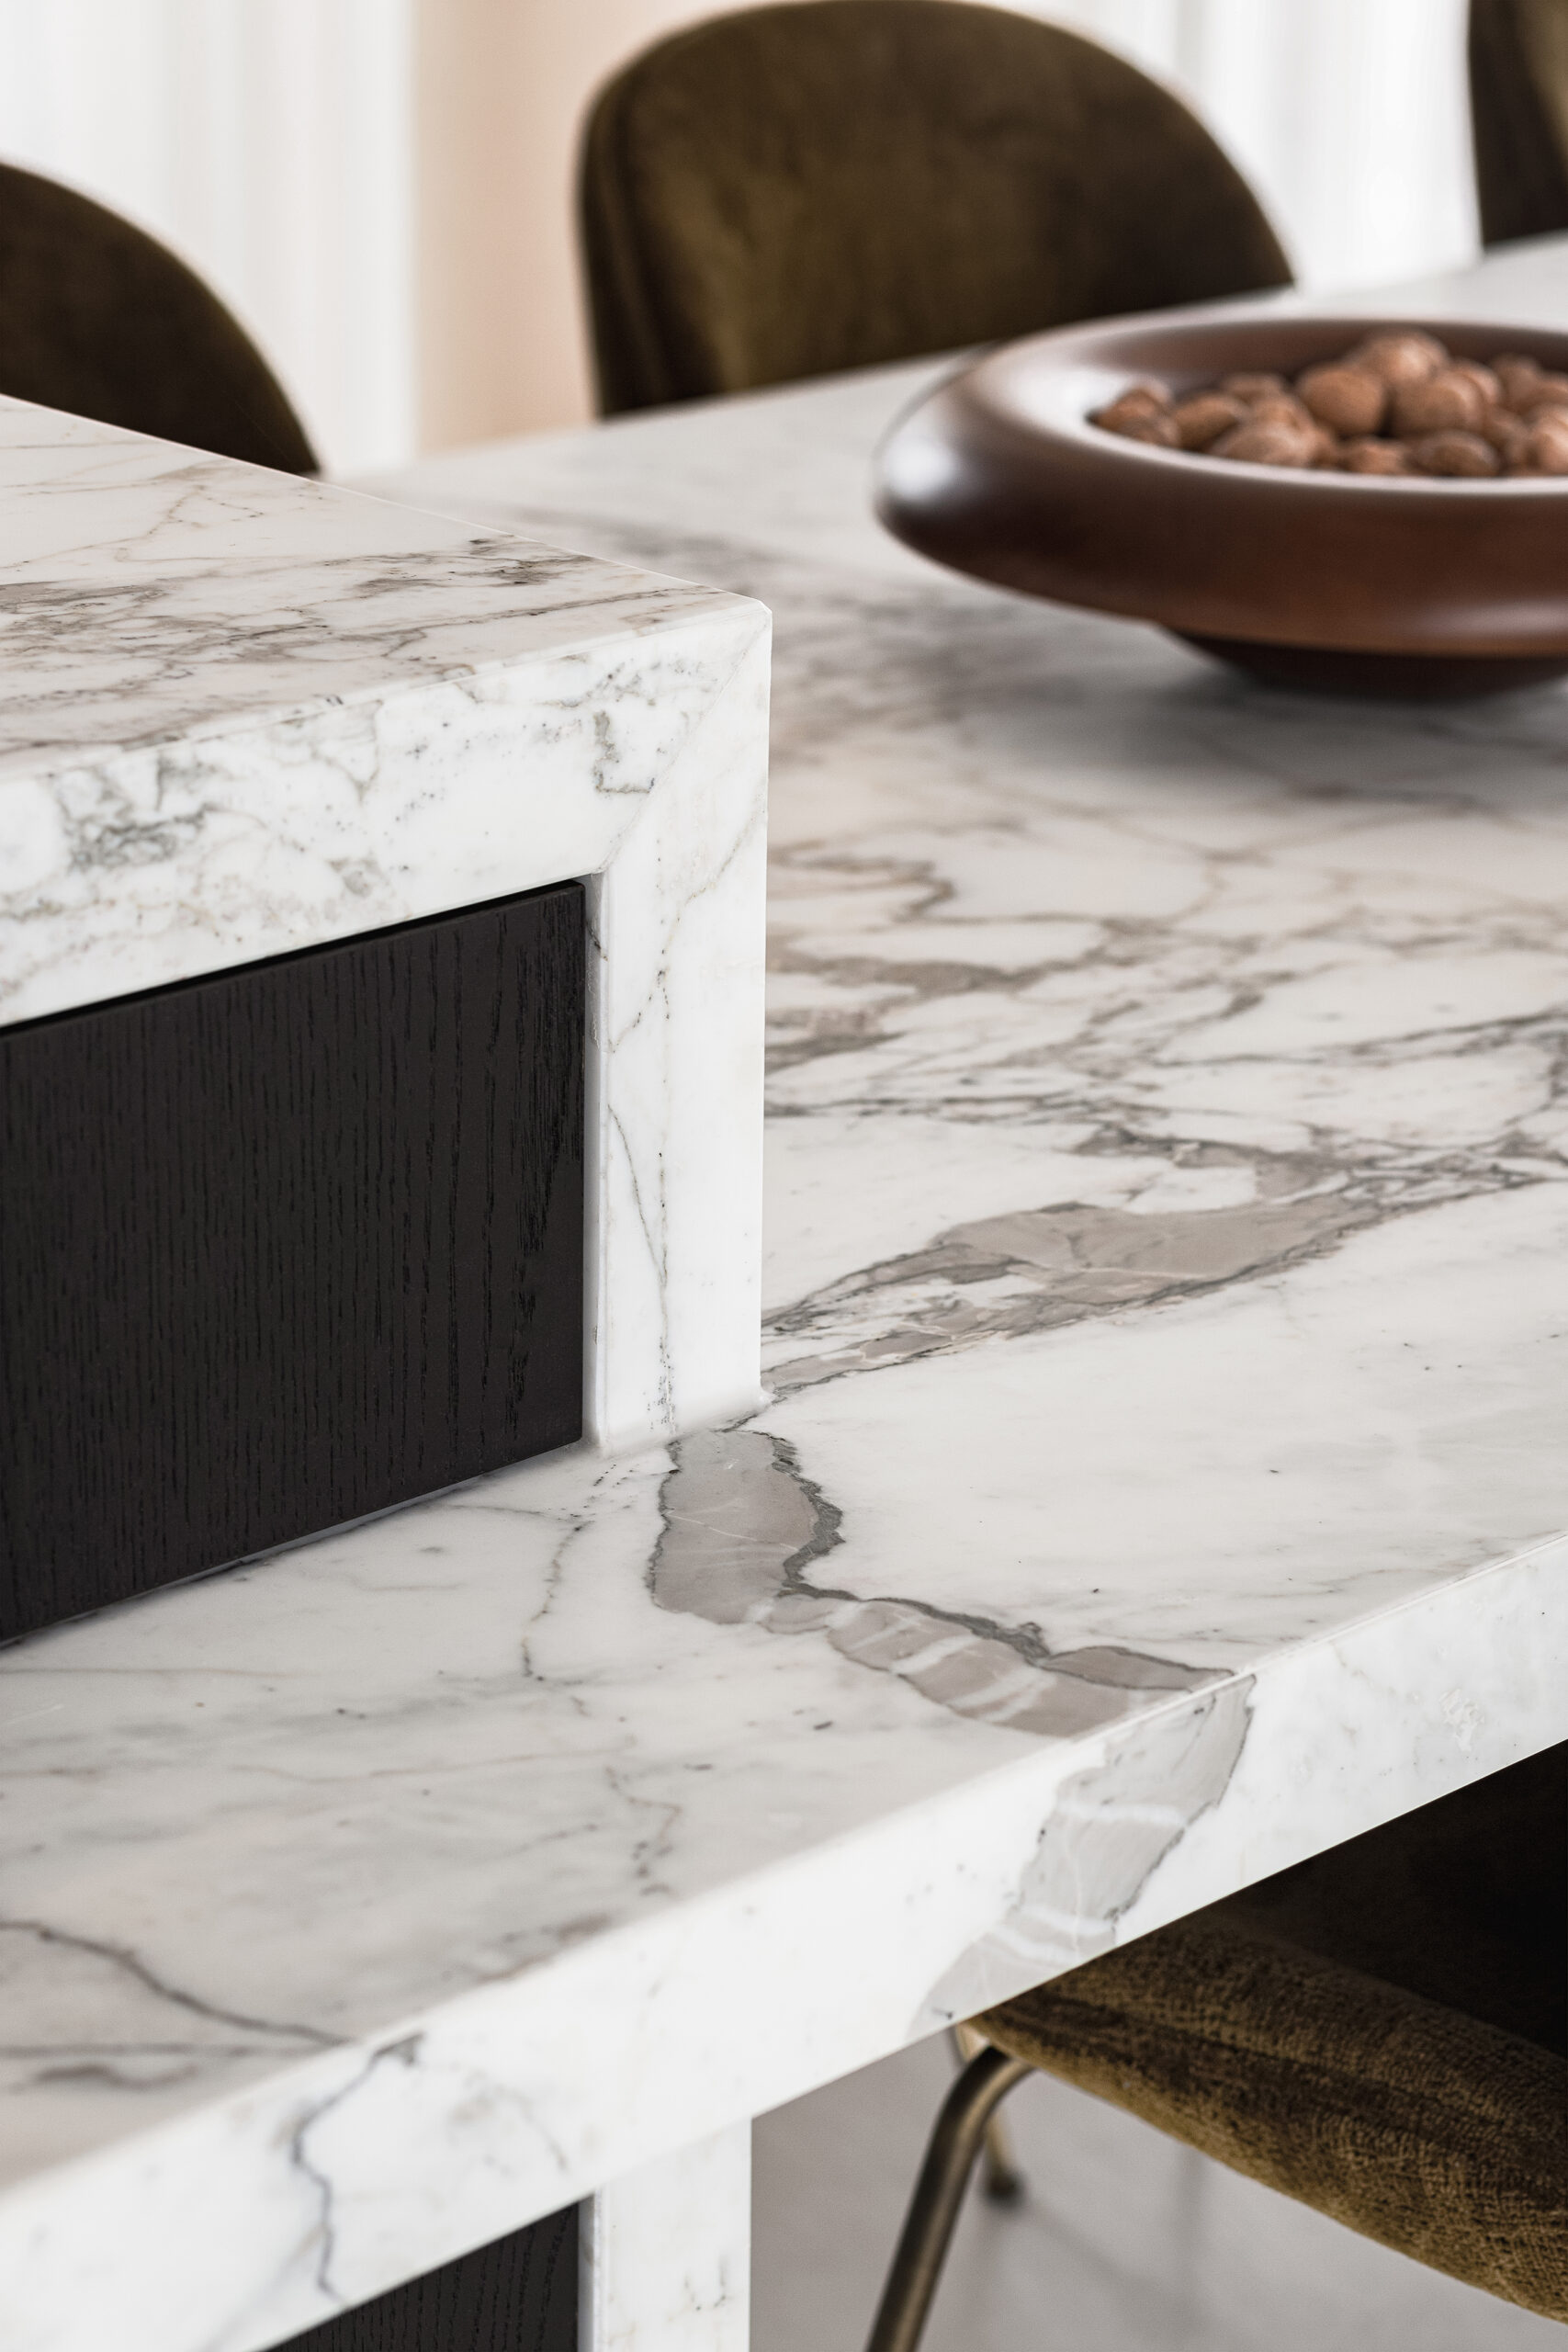
Floor-to-ceiling pivot doors in the long hallway lead to the bedrooms, bathrooms and hidden storage. The kitchen island is the heart of the home, with the dining table as its extension. In the master bedroom, the freestanding bath sits beneath a cloud of glass globe lights, with views over the water.
03 Deliver
The result
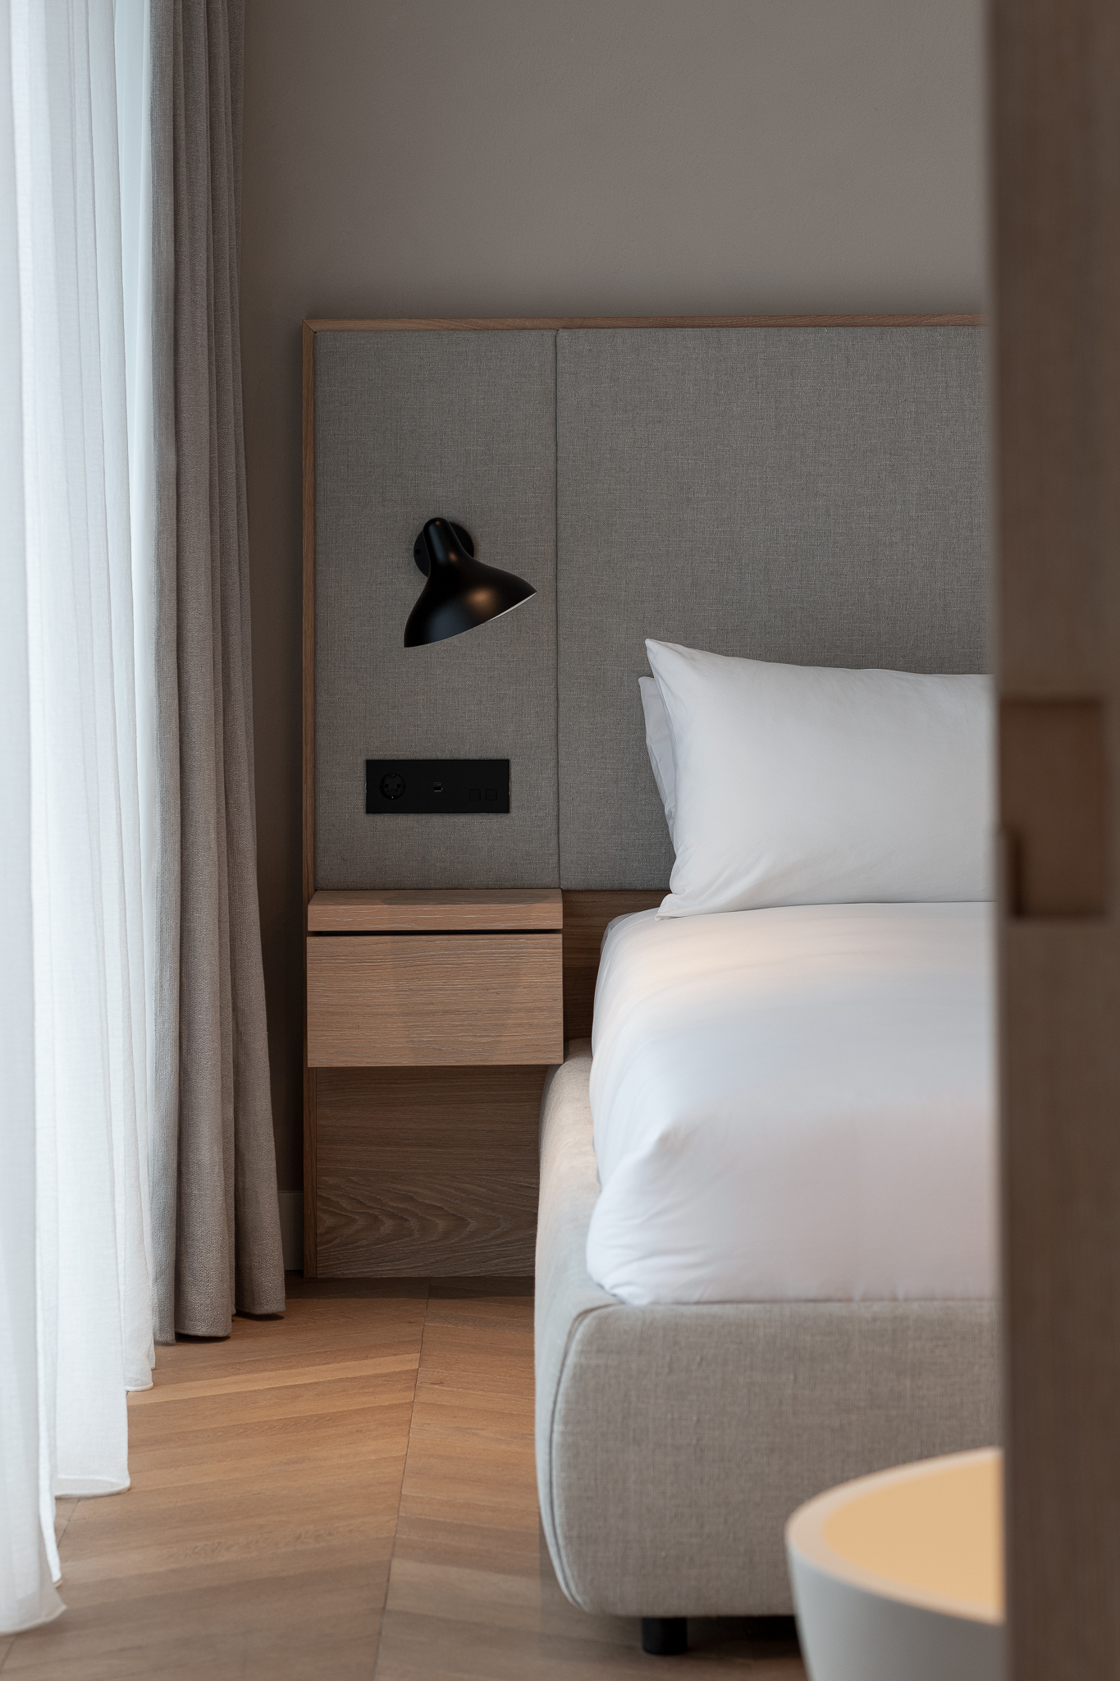
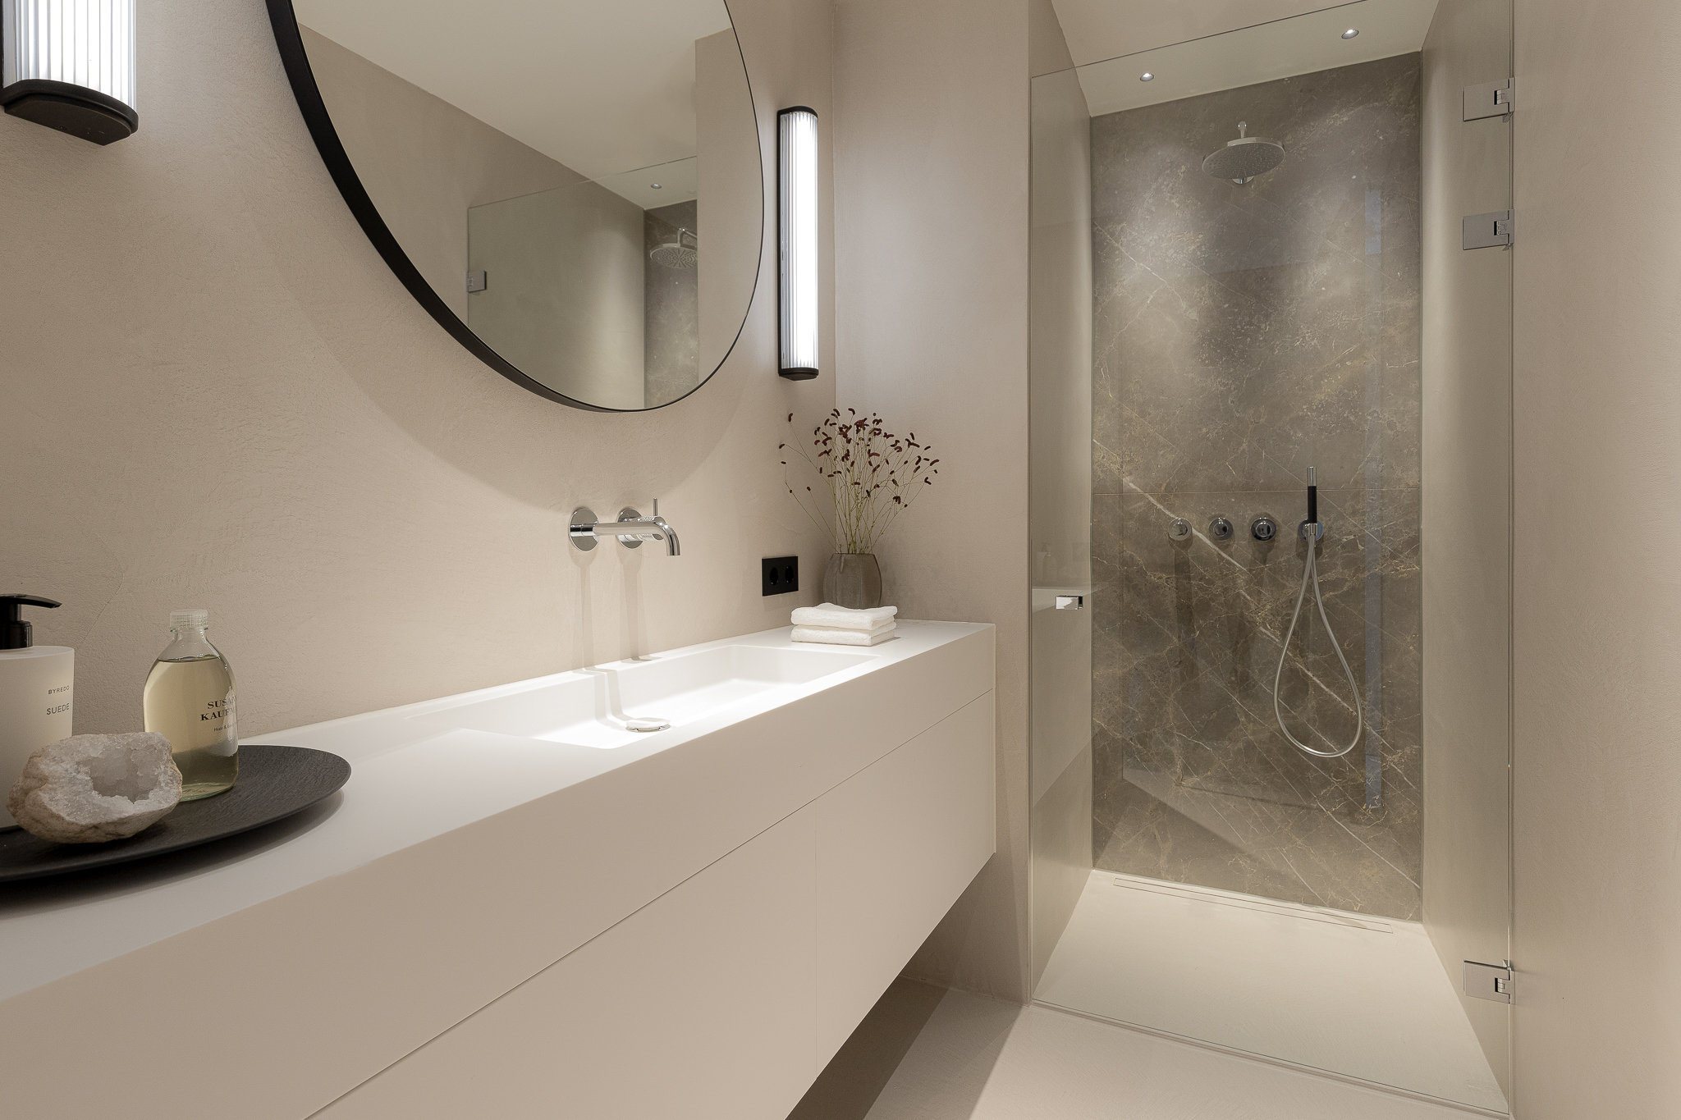
Smoked oak, cement ciré, marble and soft tones, with bespoke joinery in every room.


02 Build
Before and during construction
How the penthouse took shape during construction.
01 Design
Renders
How the interior looked before construction began.

New Tradition