
Architect in Amsterdam
New Tradition is an architecture studio in Amsterdam for architecture, interior design and construction supervision. From the first sketch to the final details, with one team.
We work on family homes, canal houses, apartments and commercial spaces throughout Amsterdam, for private and business clients. We take care of the design, the permit and the construction, in English or in Dutch.
Architecture studio Amsterdam
Design, permit and construction in one hand
Renovating in Amsterdam takes more than a beautiful design. Many buildings are a hundred years old or more, stand on wooden piles or lie in a protected cityscape. We know the rules of the city and what is and is not possible.
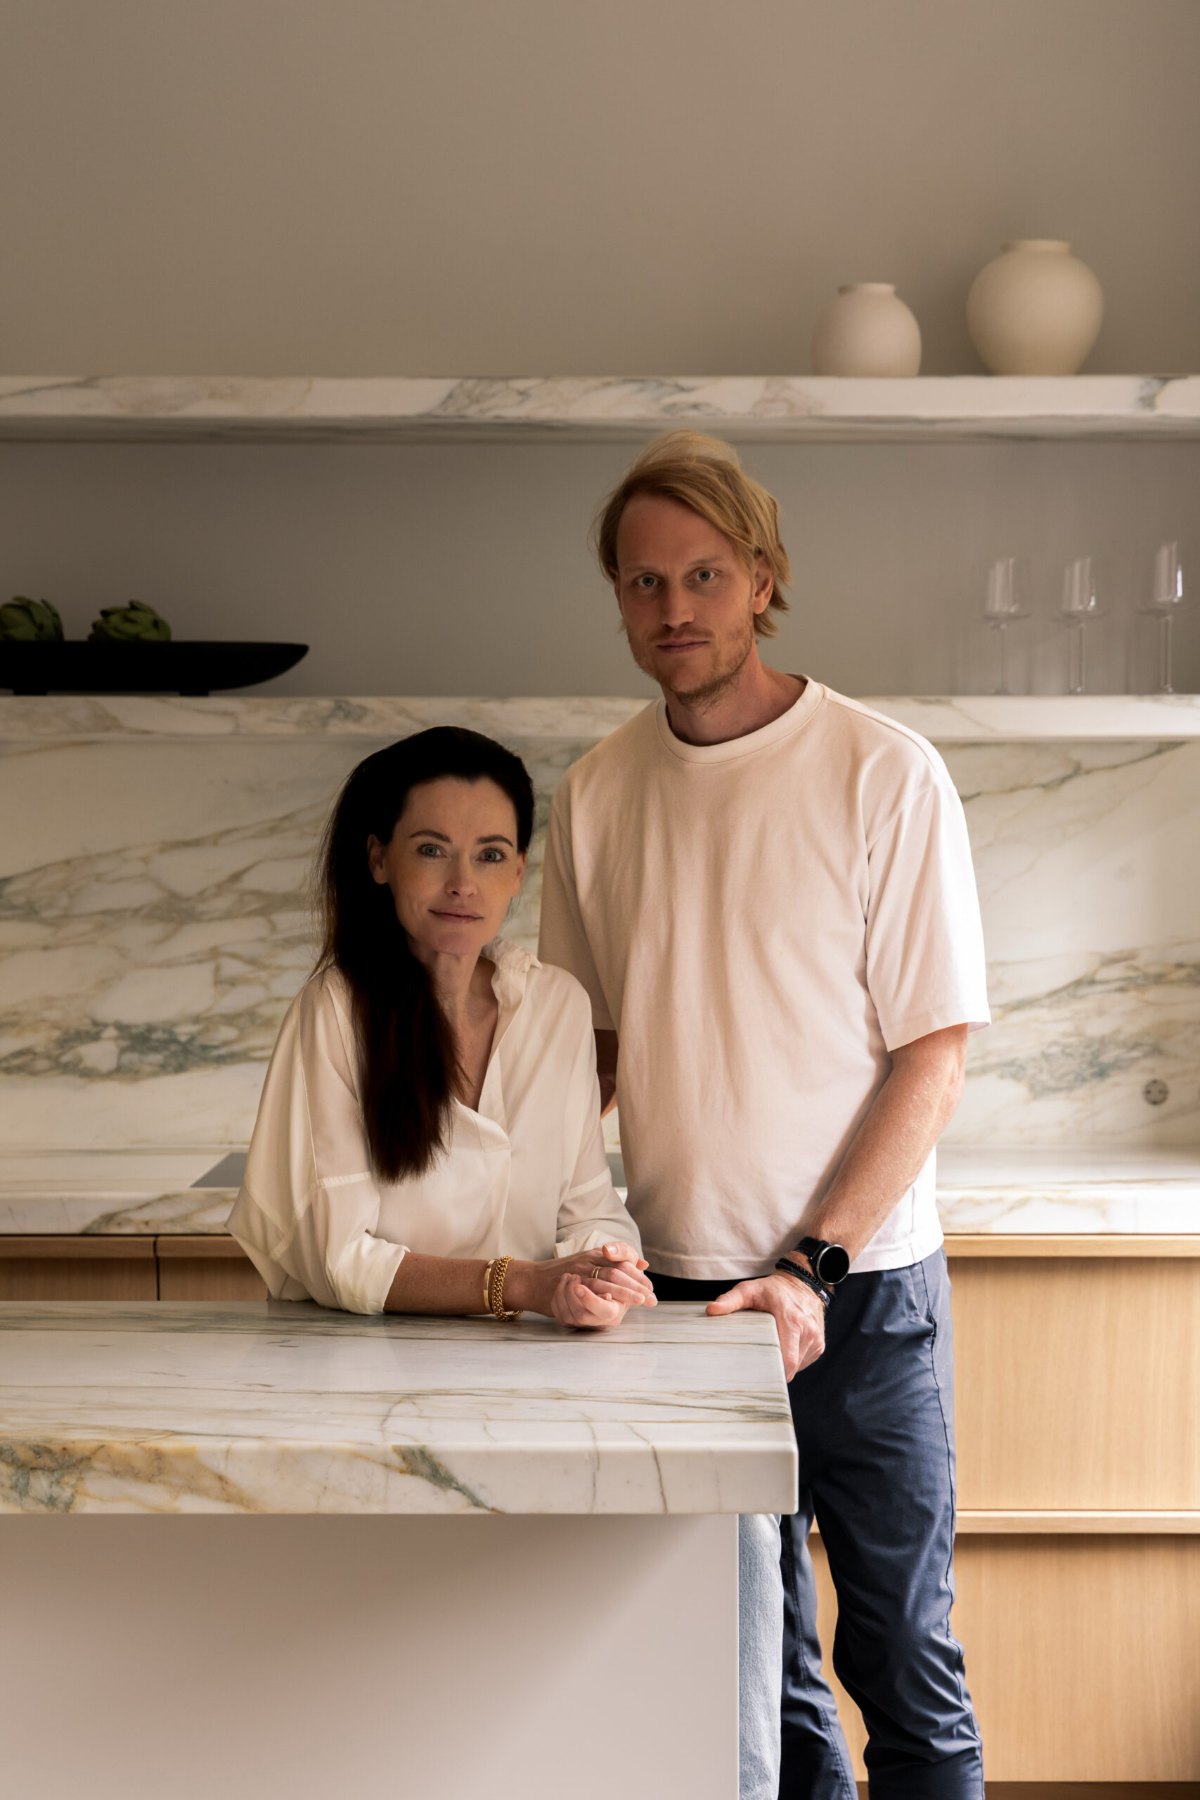
Juriaan Calis and Rianne Toonen founded New Tradition in 2016. From our studio in Amsterdam-Zuid we guide complete renovations, extensions, roof extensions, new builds and interiors, from the very first idea through to construction.
Because design and construction come together with us, you have one point of contact and the design stays intact during the build. Your home becomes exactly what was intended.
Studio
Amsterdam-Zuid
Since
2016
Languages
English and Dutch
Services
What we do in Amsterdam
Whether you want to renovate a canal house, design an extension or remodel a commercial space, we guide you through the entire process, from sketch to completion.
- Architecture and permitsExtensions, roof extensions, dormers, roof terraces or new builds, including the permit application.
- Renovation and remodellingComplete renovation of apartments, canal houses and townhouses, with attention to isolation and energy efficiency.
- Interior design and bespoke joineryLayout, materials, kitchen, bathroom and bespoke furniture, worked out down to the smallest detail.
- Construction supervisionWe supervise the build and safeguard the quality, the planning and the budget of your project.
- CommercialAlso for shops, showrooms, restaurants and offices.
Portfolio
Projects in Amsterdam
A selection of our projects in Amsterdam, from a family home in the Museumkwartier to a penthouse on the IJ.
Design, interior, permit and construction
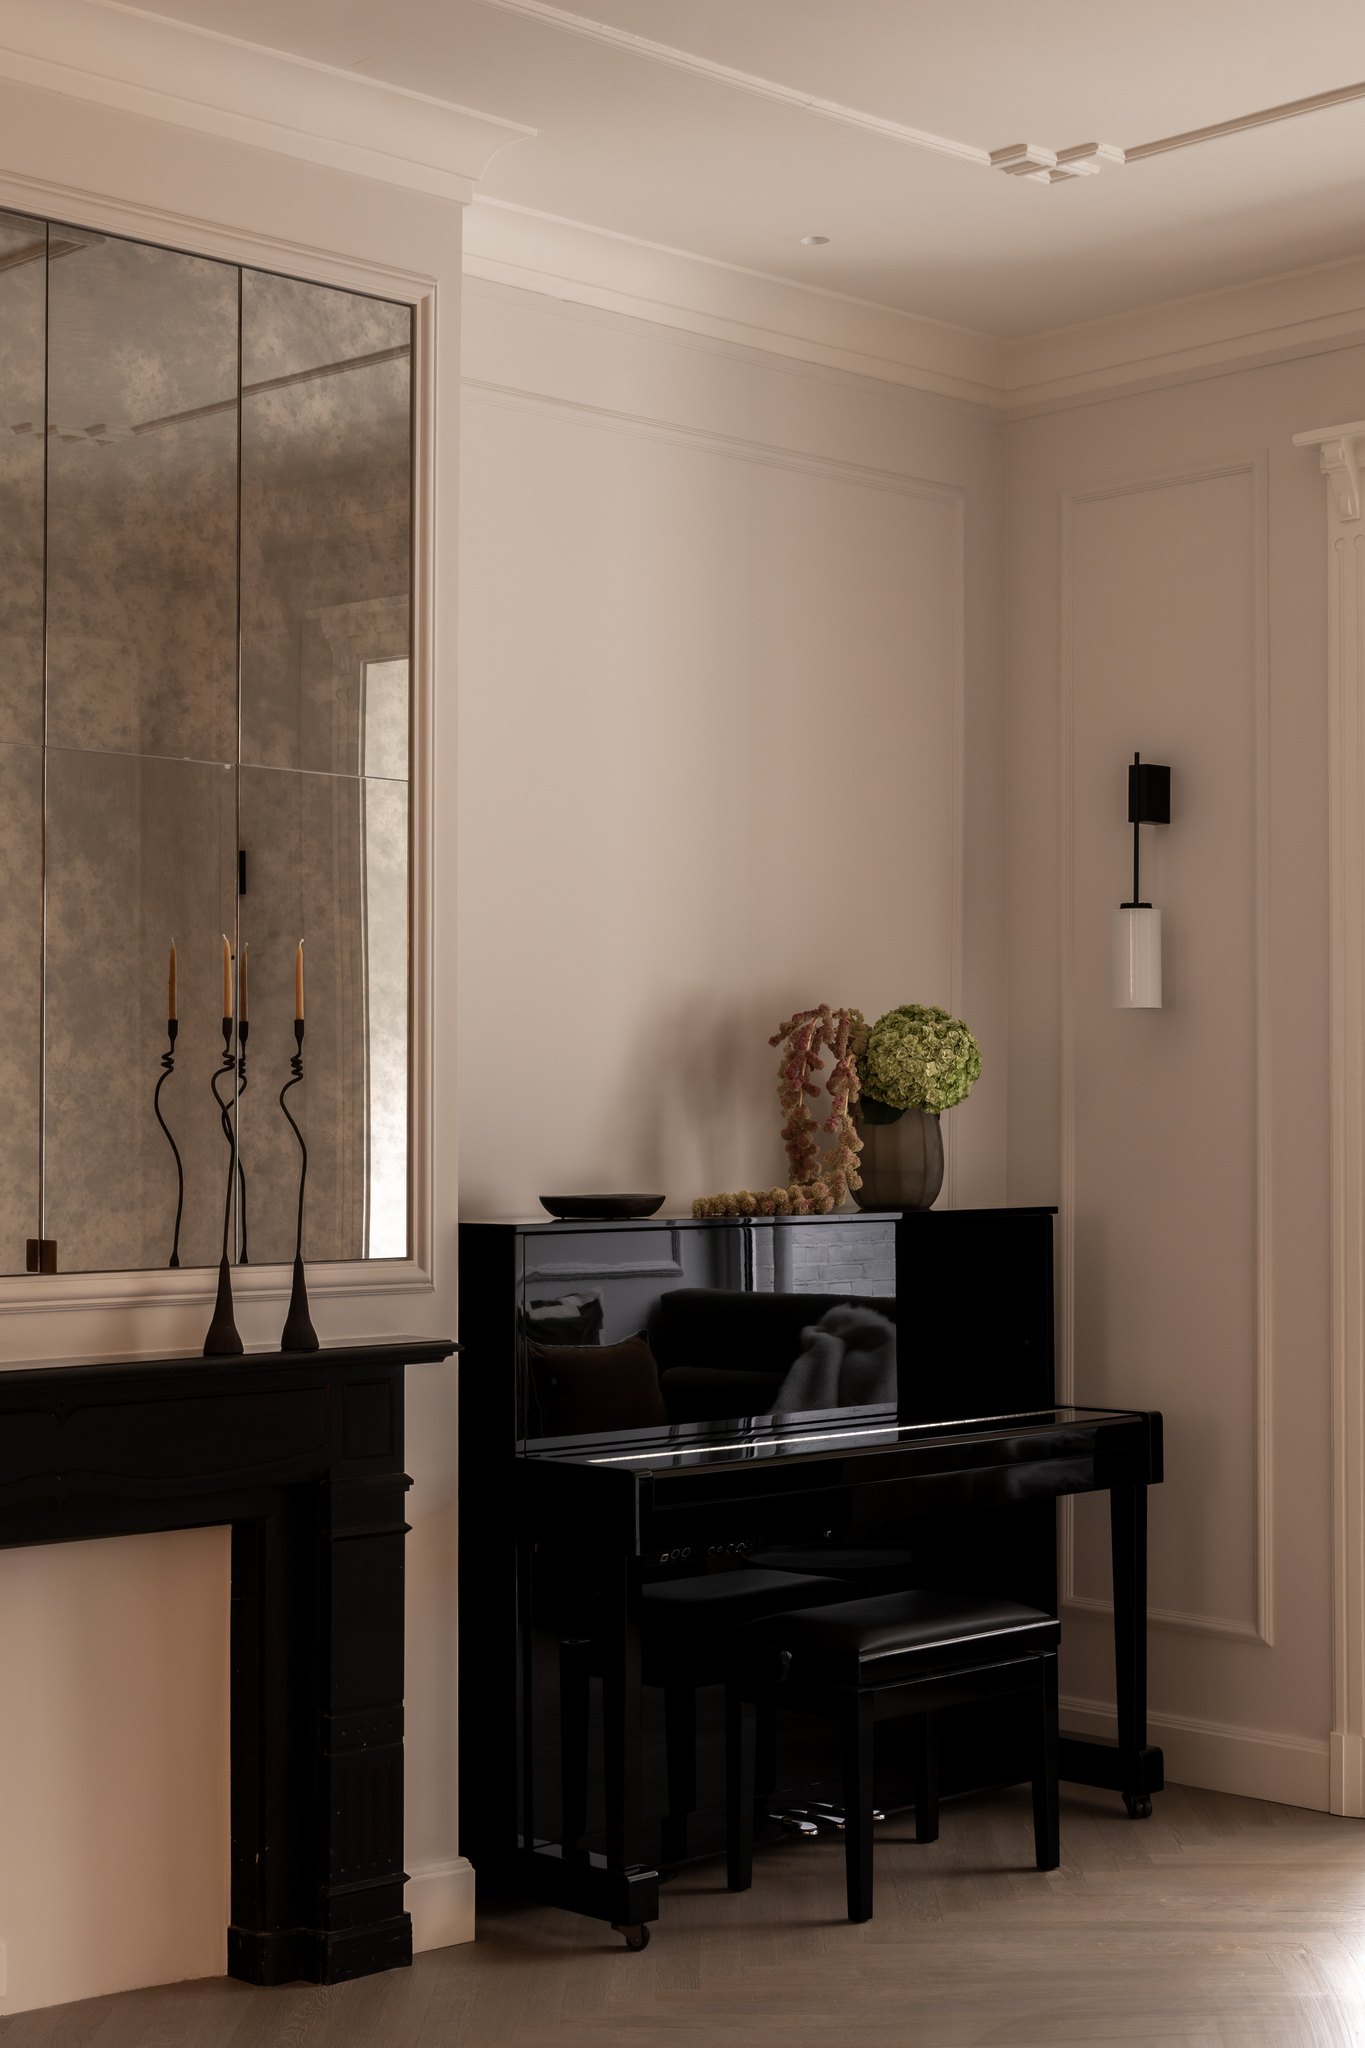
Complete renovation of a characterful family home in the heart of Amsterdam-Zuid.

Design, interior, build and furnishing
A duplex apartment on the canal, refurbished from the floor to the loose furniture.

Design, interior, build and furnishing
Interior design and realisation of a penthouse with views over the IJ.
By district
Renovating throughout Amsterdam
Every part of Amsterdam has its own character and often its own rules. What to look out for when renovating differs per neighbourhood and sometimes even per street.
Centrum
Canal ring, Jordaan and Plantage. Largely a protected cityscape with many listed buildings, where a permit is almost always needed for a renovation.
Zuid
Oud-Zuid, De Pijp, Museumkwartier, Rivierenbuurt and Buitenveldert. Townhouses and Amsterdam School architecture, partly a protected cityscape with stricter rules.
West
Oud-West, De Baarsjes, Westerpark and Bos en Lommer. Upper and lower apartments where combining homes or adding a roof extension is often the wish.
Oost
Watergraafsmeer, the Eastern Docklands, Dapperbuurt and IJburg. From 1930s homes to new builds on the water.
Noord
Garden villages, historic dykes and new neighbourhoods. Along the old dykes, extra rules often apply to renovating a home.
Nieuw-West
Garden cities, Sloten and Osdorp. Many post-war homes with room for an extension and for making them more sustainable.
Zuidoost
Bijlmer, Gaasperdam and Holendrecht. Modern housing, where extending and improving energy efficiency are often the focus.
Weesp
The historic fortified town of Weesp has been part of Amsterdam since 2022. Many buildings are listed or lie in a protected cityscape with stricter rules.
Not sure what is possible for your home? During a design consultation we will look at it with you.
Our approach
Design. Build. Deliver.
We guide your project from the first sketch to the final details. With one team and one dedicated point of contact.
01 Design
Design and permit
02 Build
Construction and supervision
03 Deliver
Finishing and furnishing
Impression
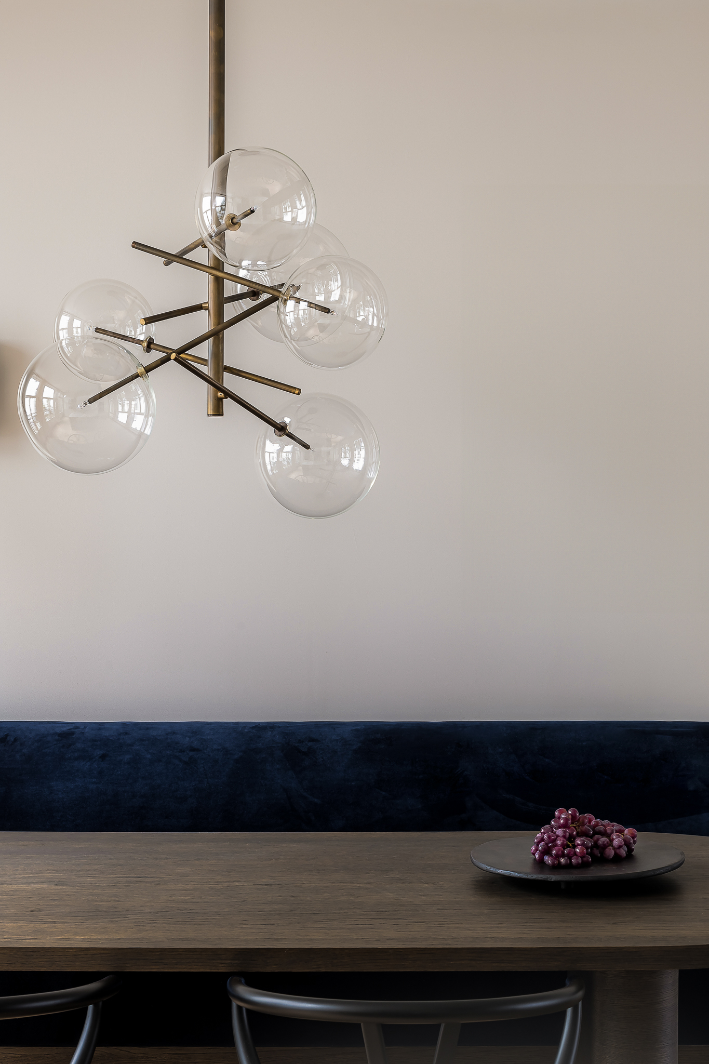
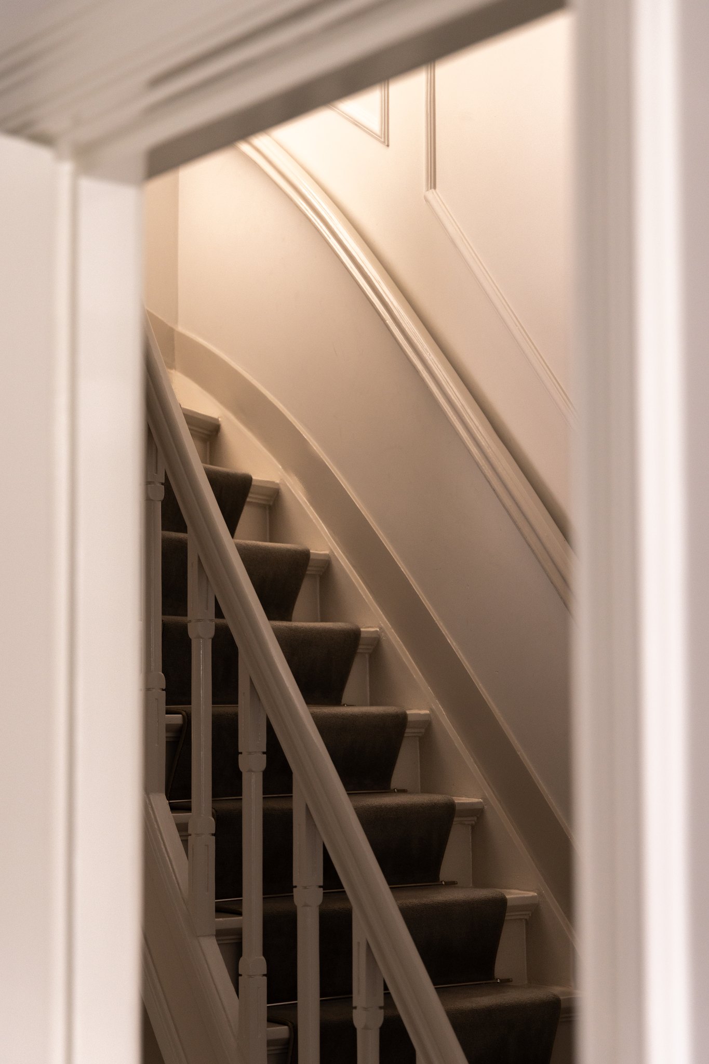
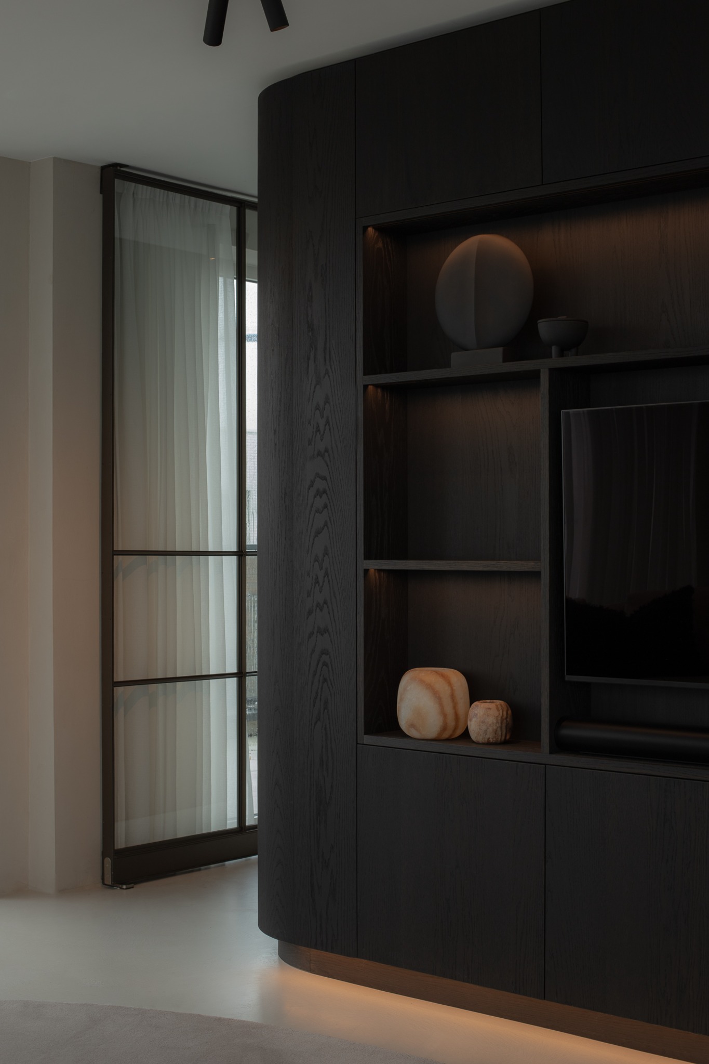
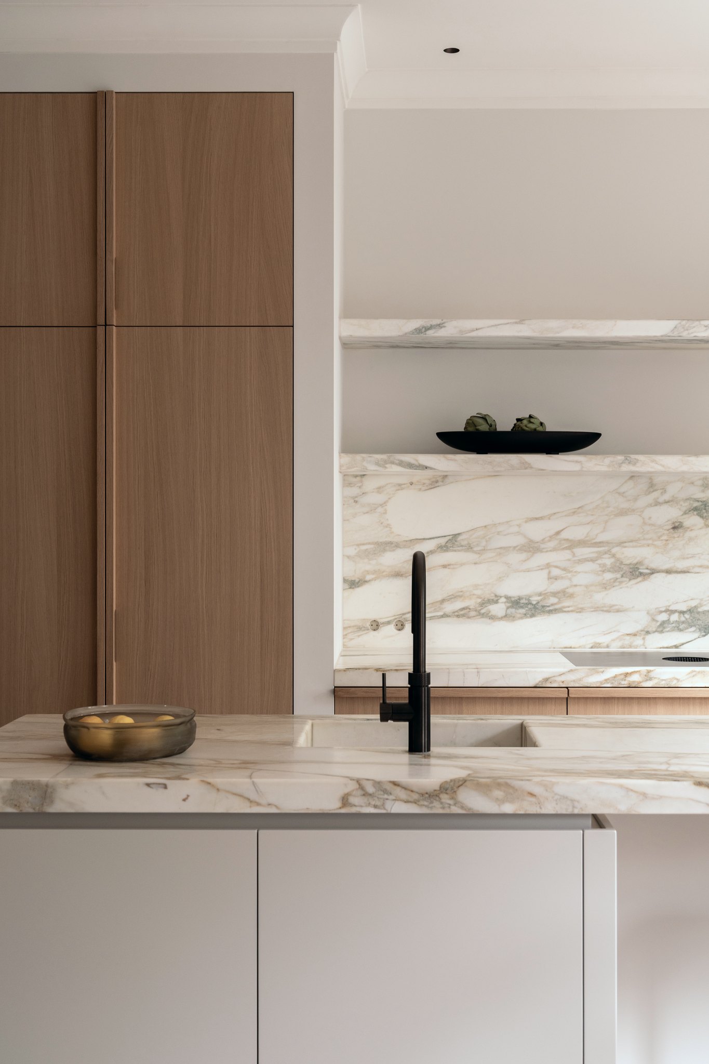
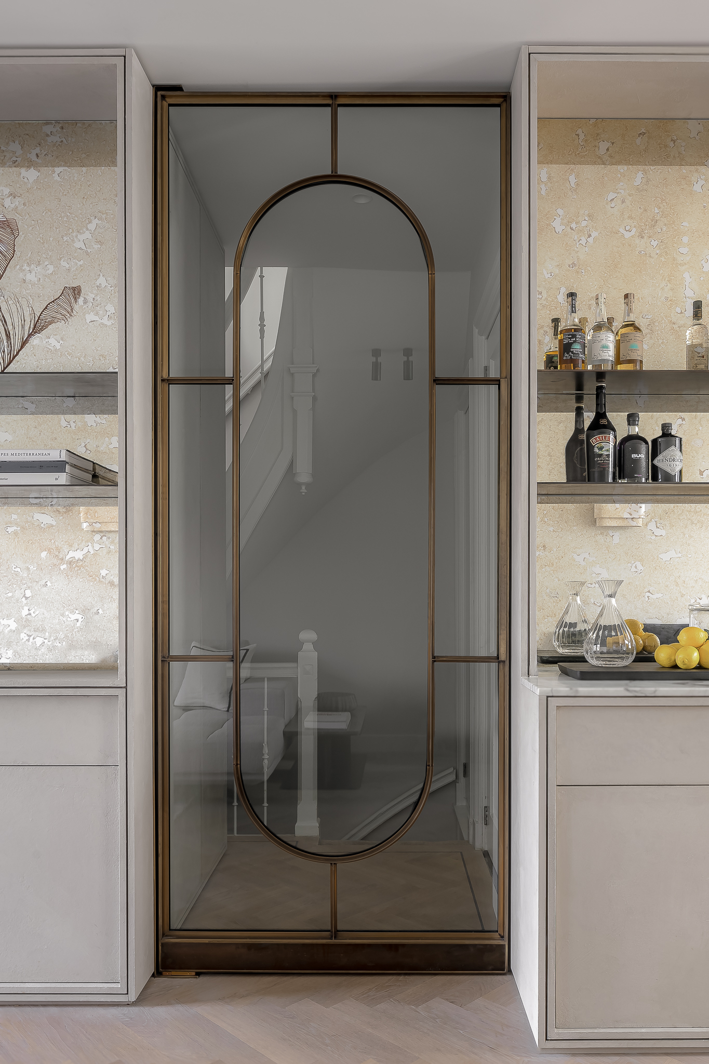
Living in Amsterdam

Frequently asked questions
Renovating in Amsterdam
Answers to the questions we are asked most often about permits, extensions and renovating in Amsterdam. Is your question not listed? Get in touch.
Do I need a permit for an extension in Amsterdam?
Not always. A single-storey rear extension can be built without a permit under certain conditions, for example if it stays within the permitted depth and height. Amsterdam’s zoning plan (omgevingsplan) can add local rules, and in a protected cityscape or for a listed building a permit is almost always required. We assess your plans in advance and apply for the permit on your behalf where needed.
How do I know whether I need a permit?
The Vergunningcheck on the national Omgevingsloket gives a first indication. Because Amsterdam’s zoning plan contains local rules, that outcome is not always complete. We look at your home, the neighbourhood and the rules that apply there, so you know exactly where you stand before you start.
Can I add a dormer window in Amsterdam?
A dormer on the rear of the house can be built without a permit if it meets a number of requirements, such as a flat roof, a maximum height of 1.75 metres and sufficient distance from the eaves, the ridge and the sides of the roof. On the front, on the street side or in a protected cityscape you will usually need a permit, and the design is then also assessed for its appearance.
Do I need a permit for a roof terrace?
In Amsterdam a roof terrace requires a permit in most cases. The municipality looks at the privacy of the neighbours, the visibility from the street and the structure, among other things. If you live in an apartment, you will often also need the consent of the owners’ association (VvE). We design the terrace, the railing and the access so that they suit the building and the rules.
How long does a permit application take in Amsterdam?
Under the regular procedure the municipality decides within 8 weeks. This period can be extended once by 6 weeks. More complex applications follow the extended procedure of around 6 months. On top of that, allow time beforehand for the design, the drawings and any calculations.
What does a protected cityscape mean for my renovation?
In a protected cityscape (beschermd stadsgezicht) the character of the buildings is protected. This applies to the city centre within the Singelgracht, Plan Zuid and the centre of Weesp, among others, as well as to other historic neighbourhoods. Changes to facades, roofs and window frames are more strictly regulated there and almost always require a permit. We know these rules and take them into account from the very first design.
What if my home is in the canal ring?
The Amsterdam canal ring has been a UNESCO World Heritage site since 2010 and is a protected cityscape. Many canal houses are also listed buildings. Changes to the facade, the roof and often the interior therefore call for a careful design and a permit. We have experience with renovations along the canals.
My home is a listed building. What can I change?
For a national or municipal monument you need a permit for many changes, including inside when monumental values are affected, such as fireplaces, ceilings, panelling or staircases. We map these values in advance and look for a design in which modern comfort and the original details of the building come together.
Should I have the foundation inspected?
Many older buildings in Amsterdam stand on wooden piles. For an extension, a roof extension or a major renovation, we advise having the condition of the foundation inspected first. That way you know whether the foundation can carry the extra weight and you avoid surprises during construction.
Can I combine two apartments or split a home?
Combining or splitting homes in Amsterdam requires a separate permit, in addition to any permit for the renovation itself. The municipality is critical about this, so it pays to have it investigated properly in advance.
What does an architect in Amsterdam cost?
That depends on the size and complexity of your project, and on the role you give us: design and permit only, or also supervision of the construction. In a first conversation or a design consultation we discuss your plans and give you a clear picture of the possibilities, the costs and the next steps.
Do you also take care of the construction?
Yes. At New Tradition, design and construction come together. We work with a regular team of craftsmen and supervise the build, so you have one point of contact and the design stays intact during construction.
Do you also work for businesses?
Yes. Besides homes, we design and renovate shops, showrooms, restaurants and other commercial spaces in Amsterdam and the surrounding area.
Do you work with international clients?
Yes. We work for Dutch and international clients, in English and in Dutch. Even if you do not live in the Netherlands yet, we can take care of the design, the permit and the renovation for you.
Where in Amsterdam and the region do you work?
We work in all districts of Amsterdam, from the city centre and Zuid to Oost, West, Noord, Nieuw-West, Zuidoost and Weesp. We also work in Het Gooi and in the Haarlem and Utrecht regions.
How do I get started?
It depends on the size of your project. For smaller projects, with a total investment of up to around € 300,000, a design consultation with our architect is a good first step. For larger projects, call us on +31 6 21 32 28 04 or fill in the intake form on our contact page, and we will call you to go through everything. We then decide together whether a consultation is useful, or whether we prepare a proposal straight away and invite you to visit our studio, without obligation.
New Tradition
Looking for an architect in Amsterdam?
Book a design consultation with our architect and discuss your plans for your home or commercial space in Amsterdam.