
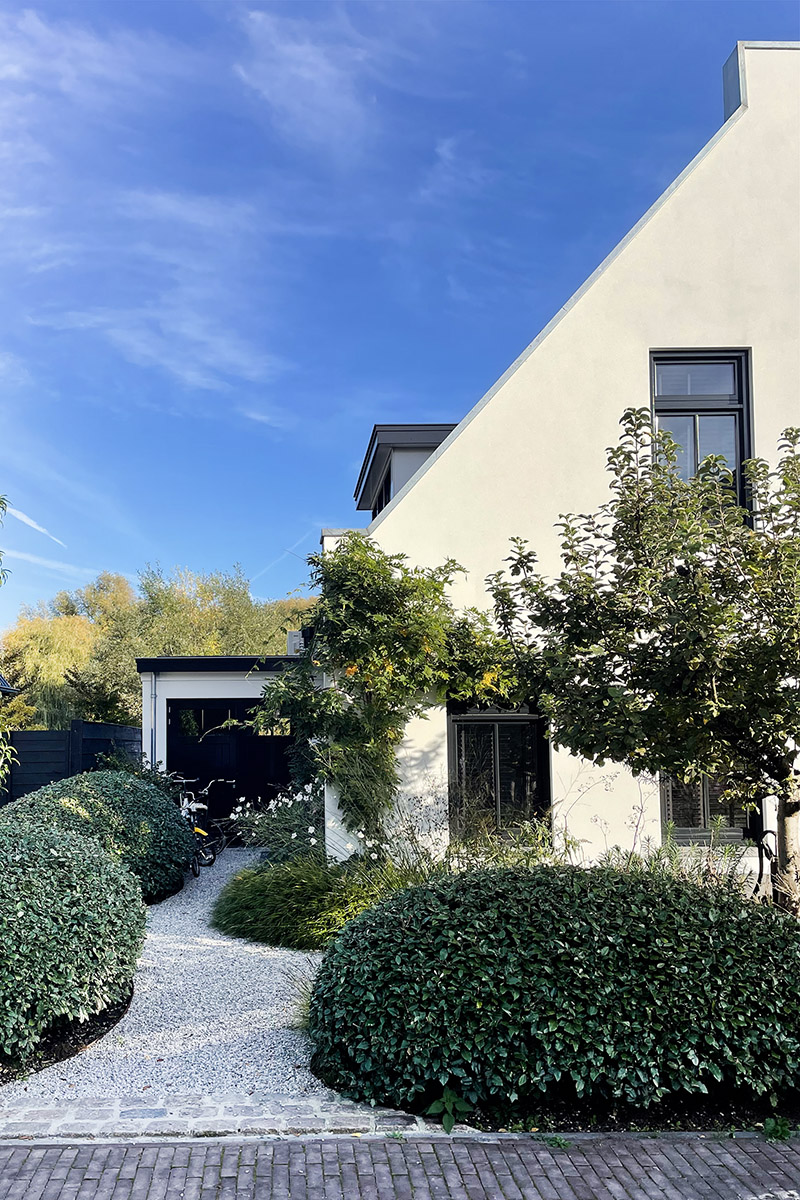
Architect in Eemnes
New Tradition is an architecture studio for architecture, interior design and construction supervision. We work in Eemnes and the surrounding area, among other places, from the first sketch to the final details, with one team.
We work on new-build villas, farmhouses, family homes and commercial spaces in Eemnes, for private clients and businesses. We handle the design, the permit and the construction, in Dutch or in English.
Architect for Eemnes
Design, permit and construction in one hand
Eemnes is a village with a historic ribbon of farmhouses and dyke houses, surrounded by open polders. If you build or renovate here, you deal with the protected village view, the design review and the open landscape of the Eemland.
Juriaan Calis and Rianne Toonen founded New Tradition in 2016. From our studio in Amsterdam-Zuid we also guide complete renovations, extensions, roof extensions, new builds and interiors in Eemnes and the surrounding area, from the very first idea through to construction.
Because design and construction come together with us, you have one point of contact and the design stays intact during the build. Your home becomes exactly what was intended.
Area
Including Eemnes and Het Gooi
Since
2016
Languages
English and Dutch
Services
What we do in Eemnes
Whether you want to build a new villa, renovate a farmhouse or have an extension designed: we guide you from the first design to completion.
- Architecture and permitsExtensions, roof extensions, dormers, roof terraces or new builds, including the permit application.
- Renovation and remodellingComplete renovation of farmhouses, dyke houses and family homes, with care for the character of the house and energy efficiency.
- Interior design and bespoke joineryLayout, materials, kitchen, bathroom and bespoke furniture, worked out down to the smallest detail.
- Construction supervisionWe supervise the build and safeguard the quality, the planning and the budget of your project.
- CommercialAlso for shops, showrooms, restaurants and offices.
Portfolio
Projects in Eemnes
A selection of our projects in and around Eemnes, from a new-build villa in the polder to a carriage house and a restaurant in Baarn.
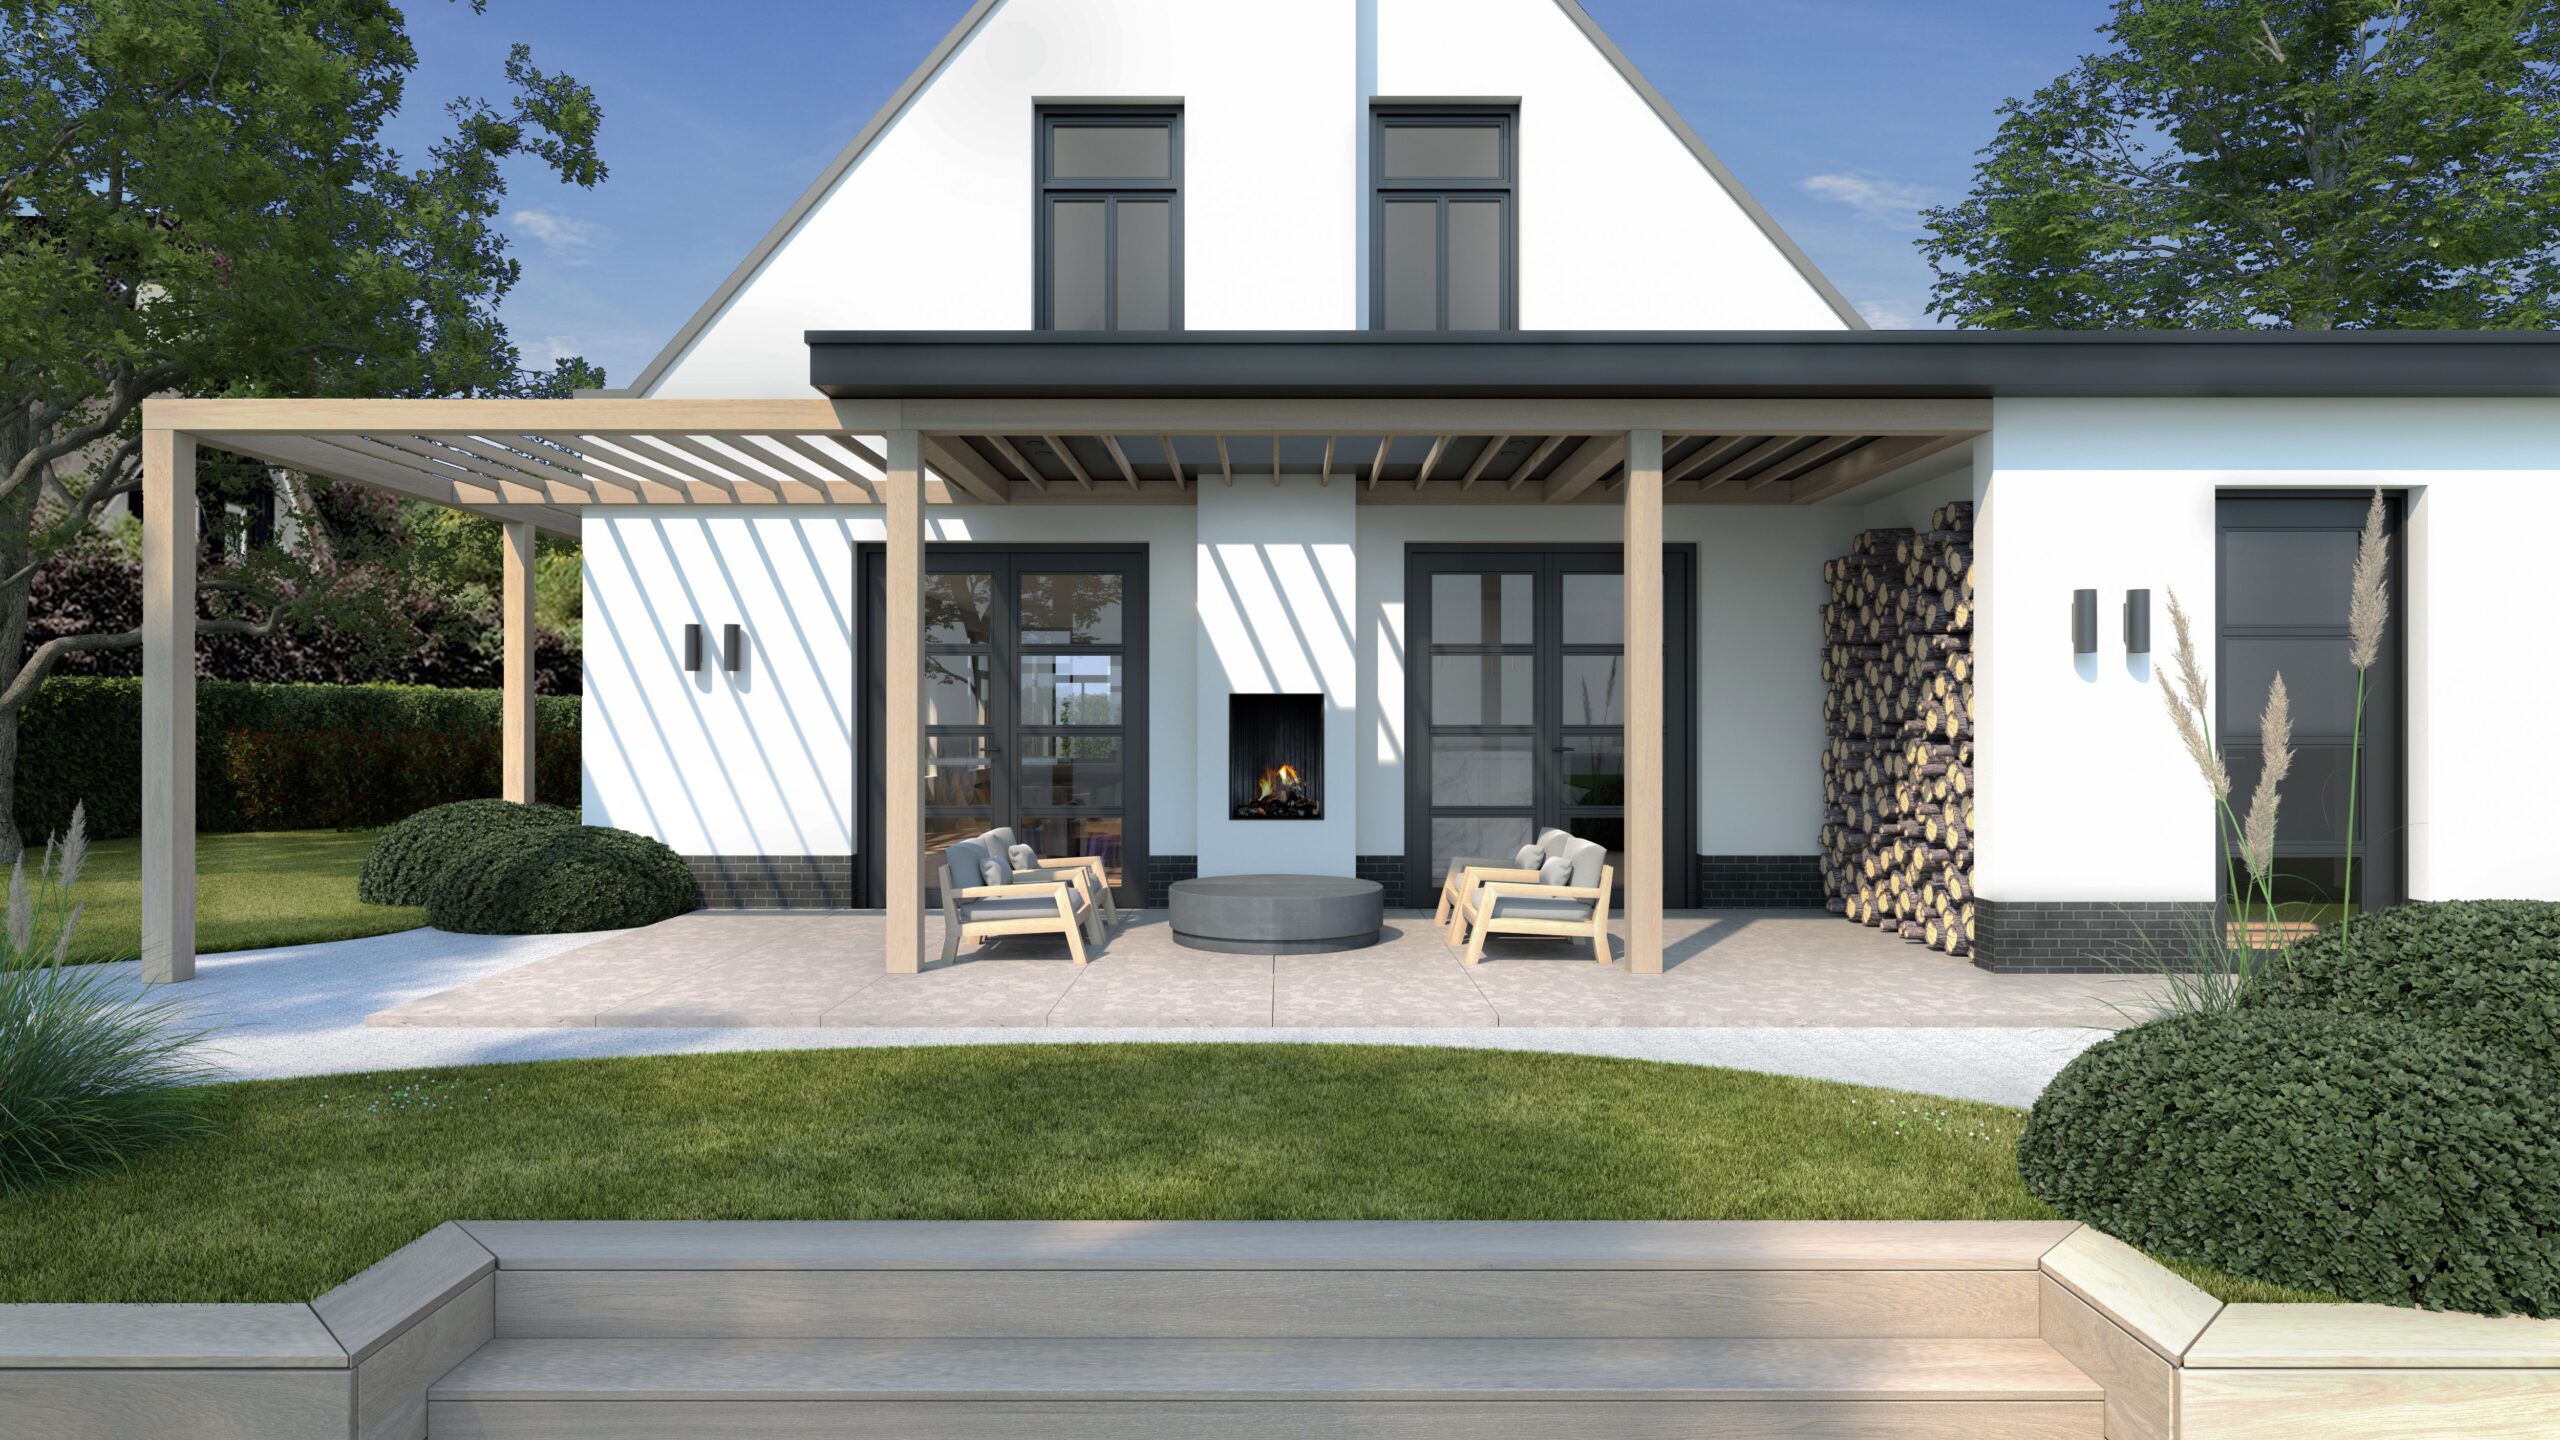
Design, permit, construction supervision
Detached new-build home with large windows and views of the greenery.
Design, permit
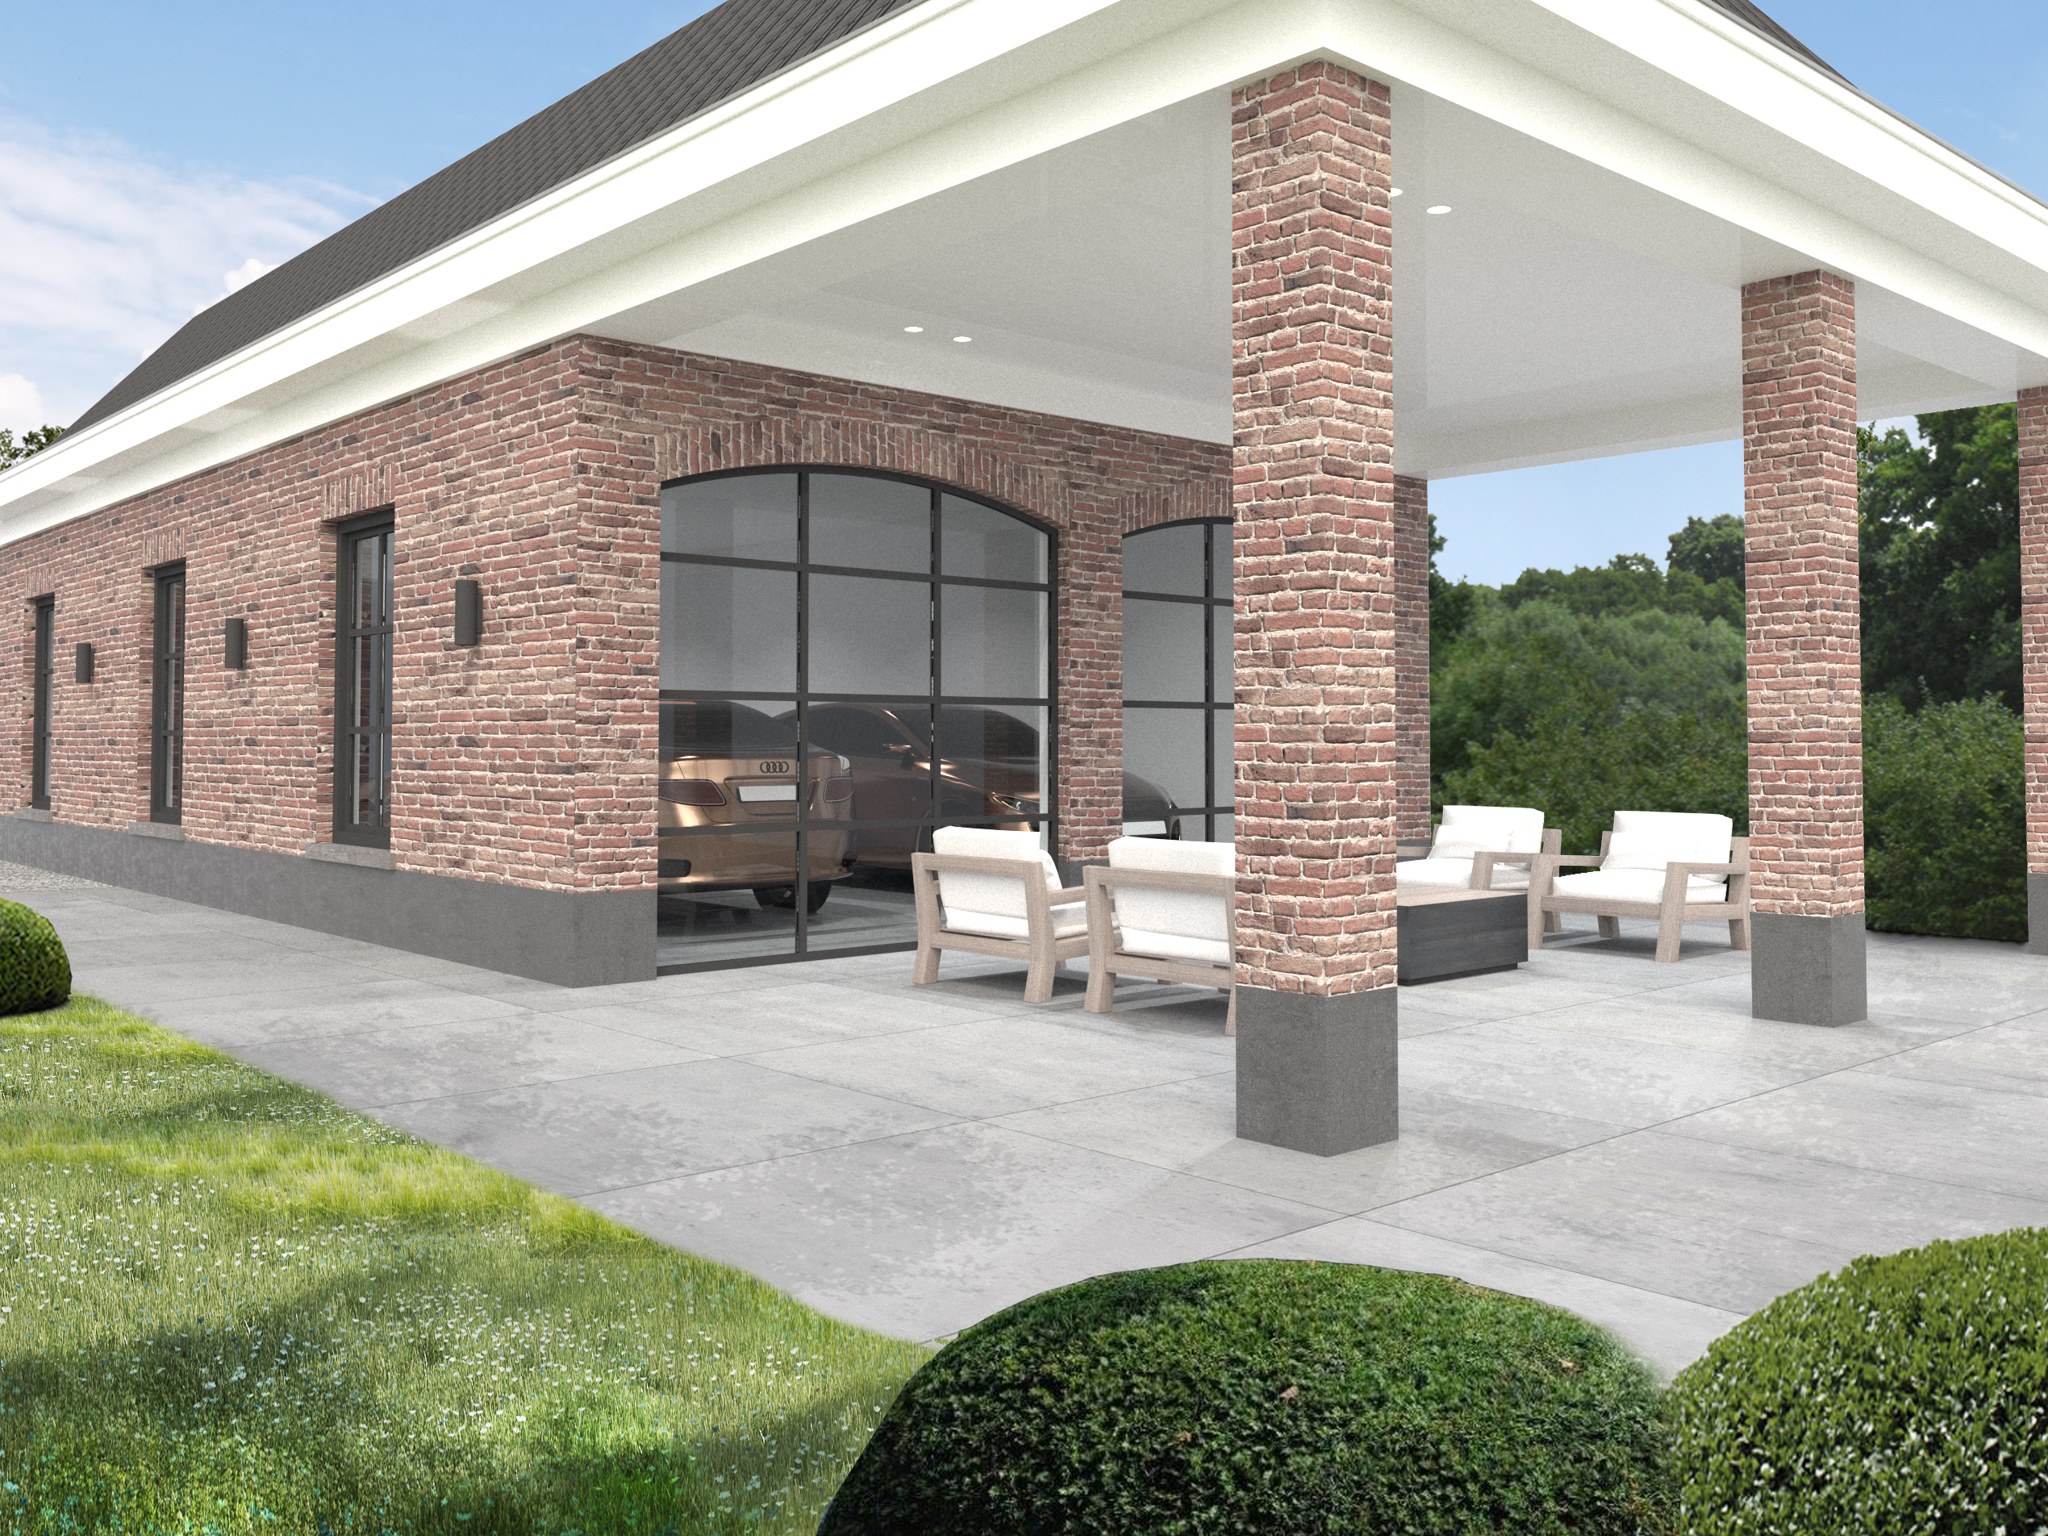
Carriage house, Eemnes
Detached garage with a covered terrace.
Design, permit
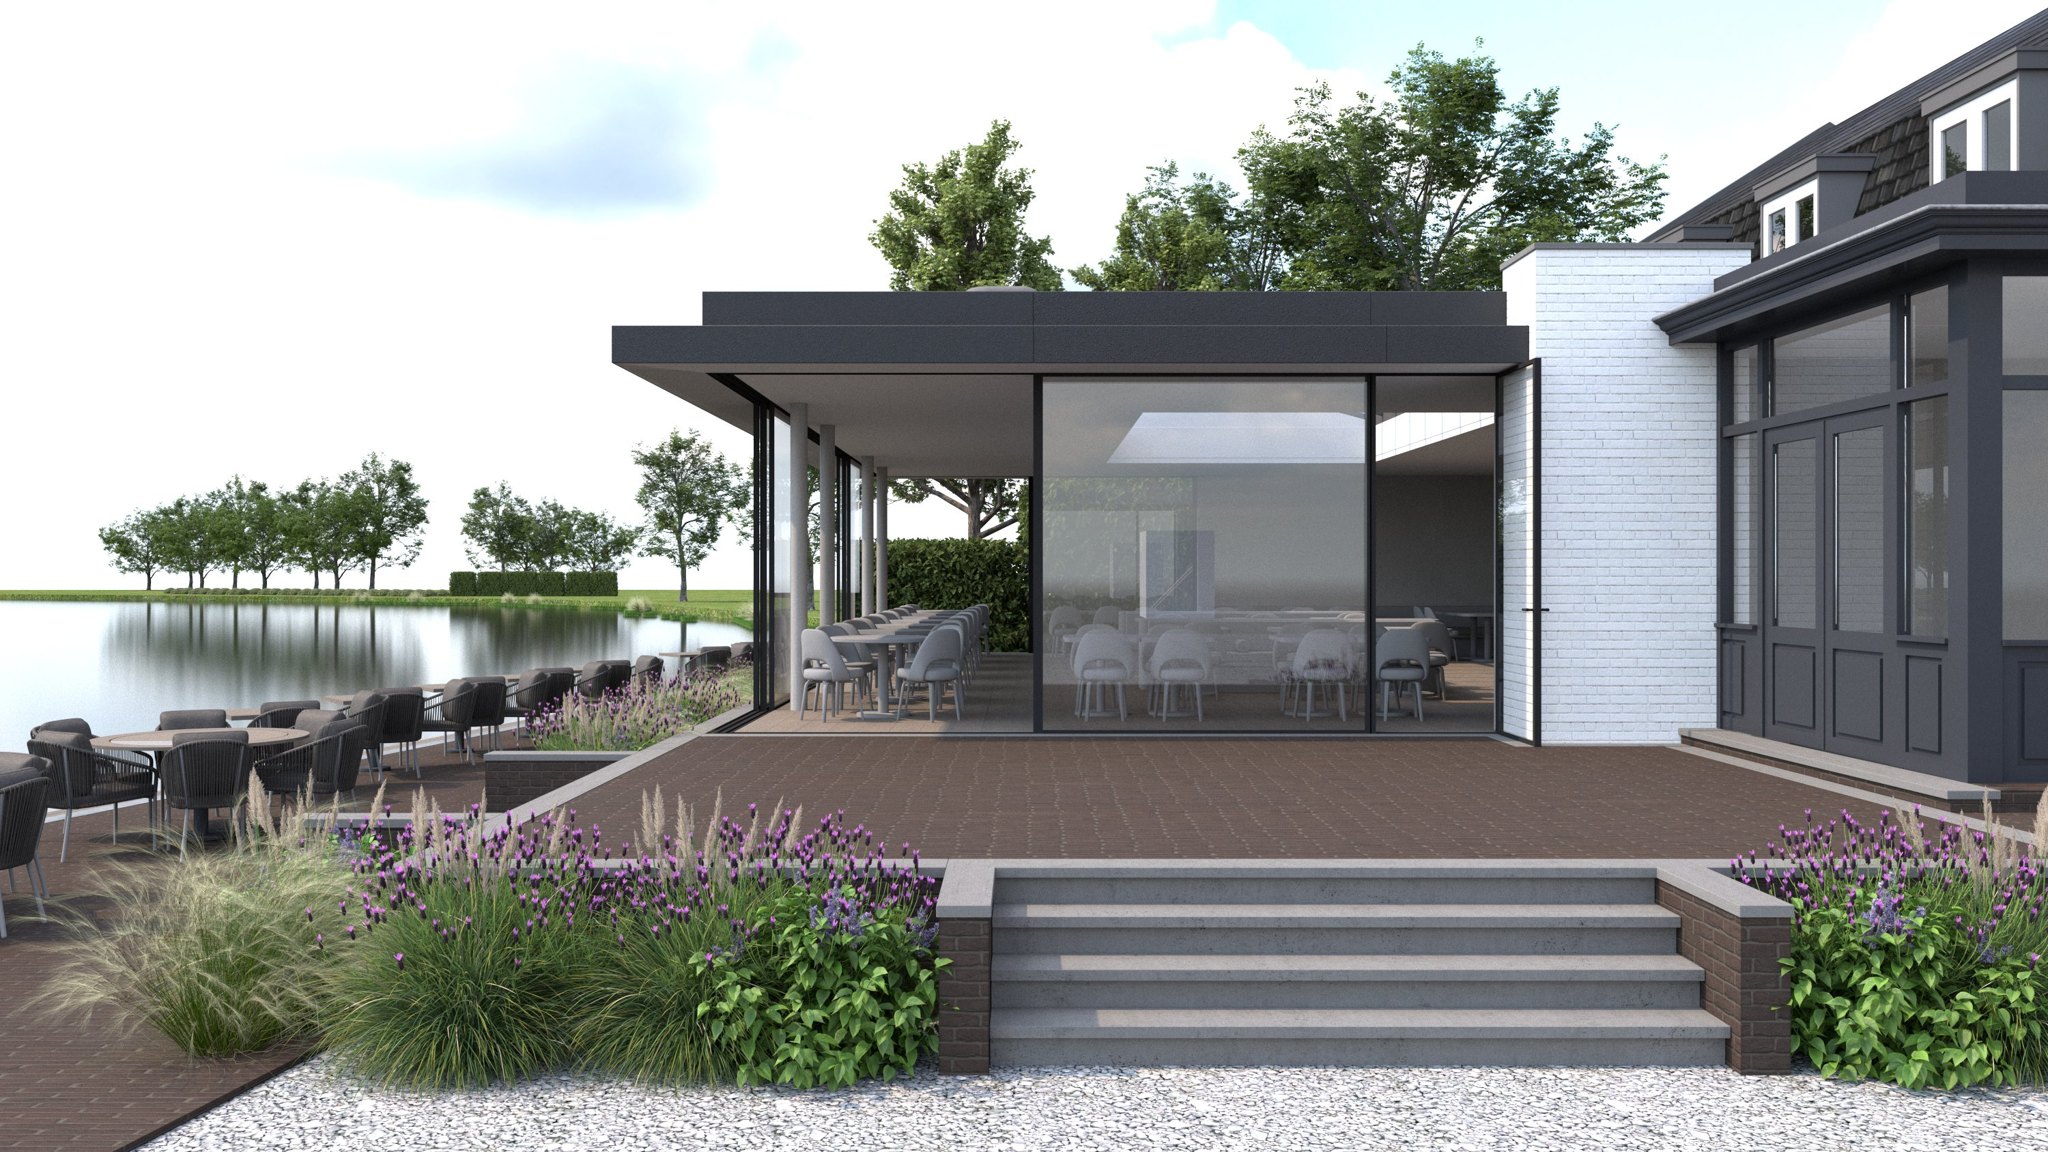
Restaurant Eemlust, Baarn
Extension of the restaurant: architecture and permit application.
Building in Eemnes
Village view, design review and polder
Eemnes has a historic village ribbon with listed farmhouses and an open polder landscape around it. This largely determines what is allowed when you renovate or build.
Protected village view
In the protected village view, the existing building is the starting point. Work that is permit-free elsewhere may still require a permit here.
Historic village ribbon
Many listed farmhouses line the old ribbon. Bay windows and extensions on these buildings are in principle not intended, and the design review committee is involved.
Polder and countryside
The open polder area is largely agricultural. Building outside the village centre is subject to strict rules, so we first check what the zoning plan allows.
Dormer and extension
The Eemnes design guidelines have clear criteria for dormers and rear extensions. If your plan fits within them, the review usually goes smoothly.
Not sure what is possible for your home? During a design consultation we will look at it with you.
Our approach
Design. Build. Deliver.
We guide your project from the first sketch to the final details. With one team and one dedicated point of contact.
01 Design
Design and permit
02 Build
Construction and supervision
03 Deliver
Finishing and furnishing
Impression
Our work
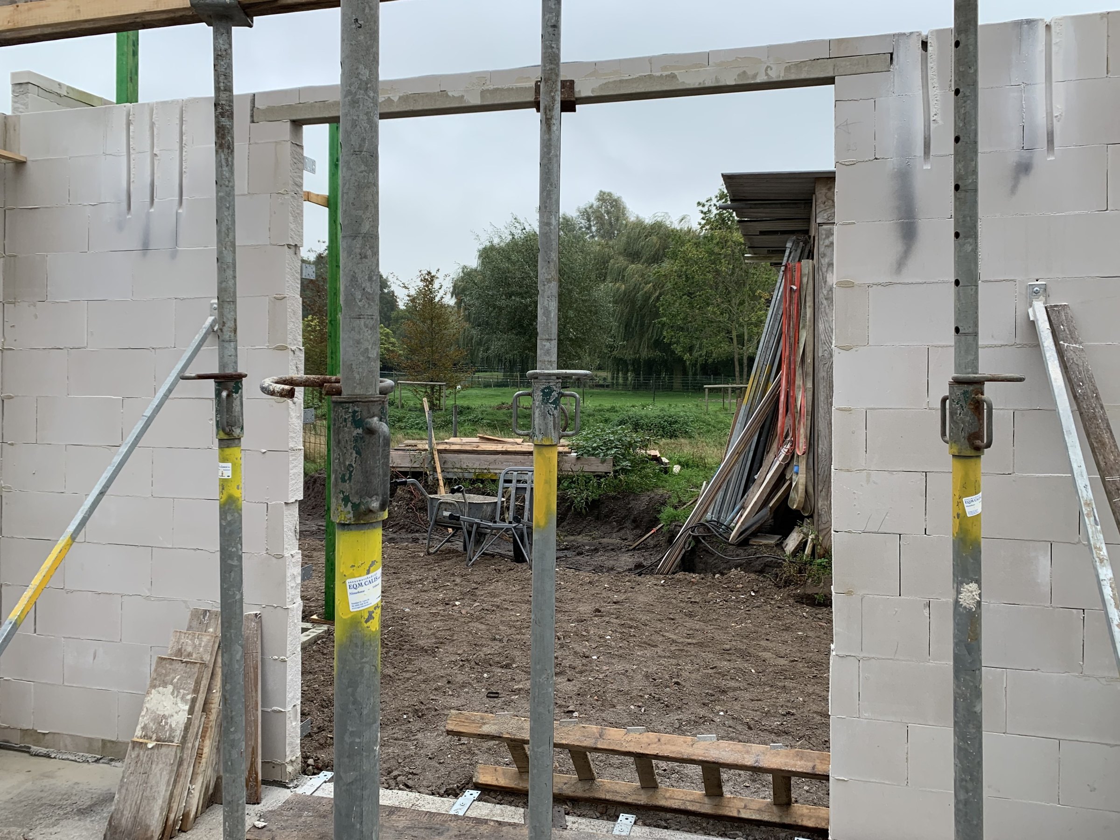
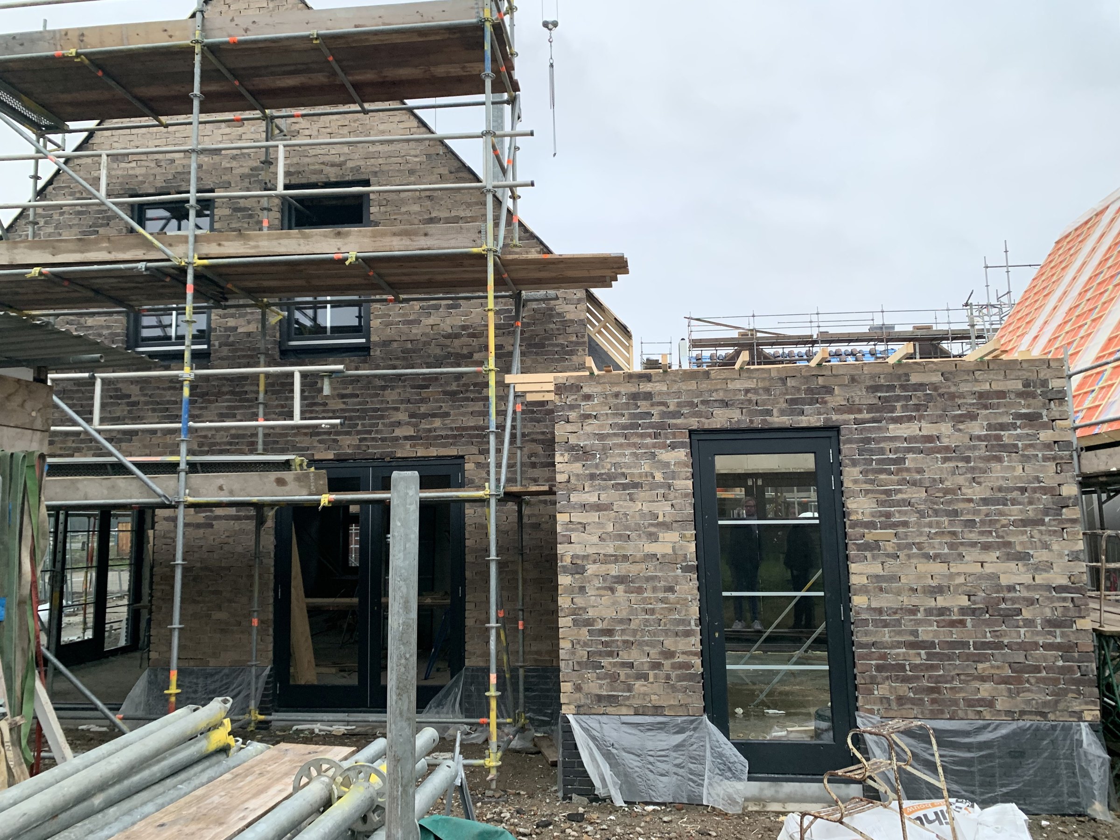
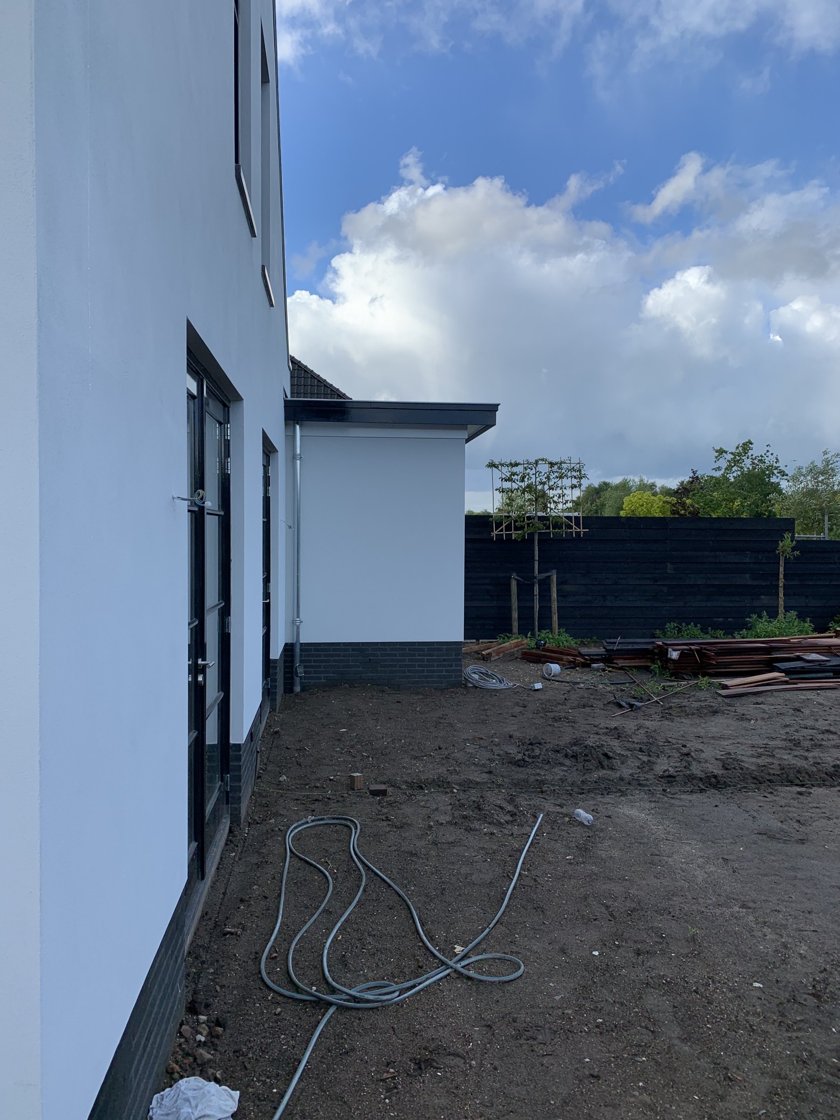
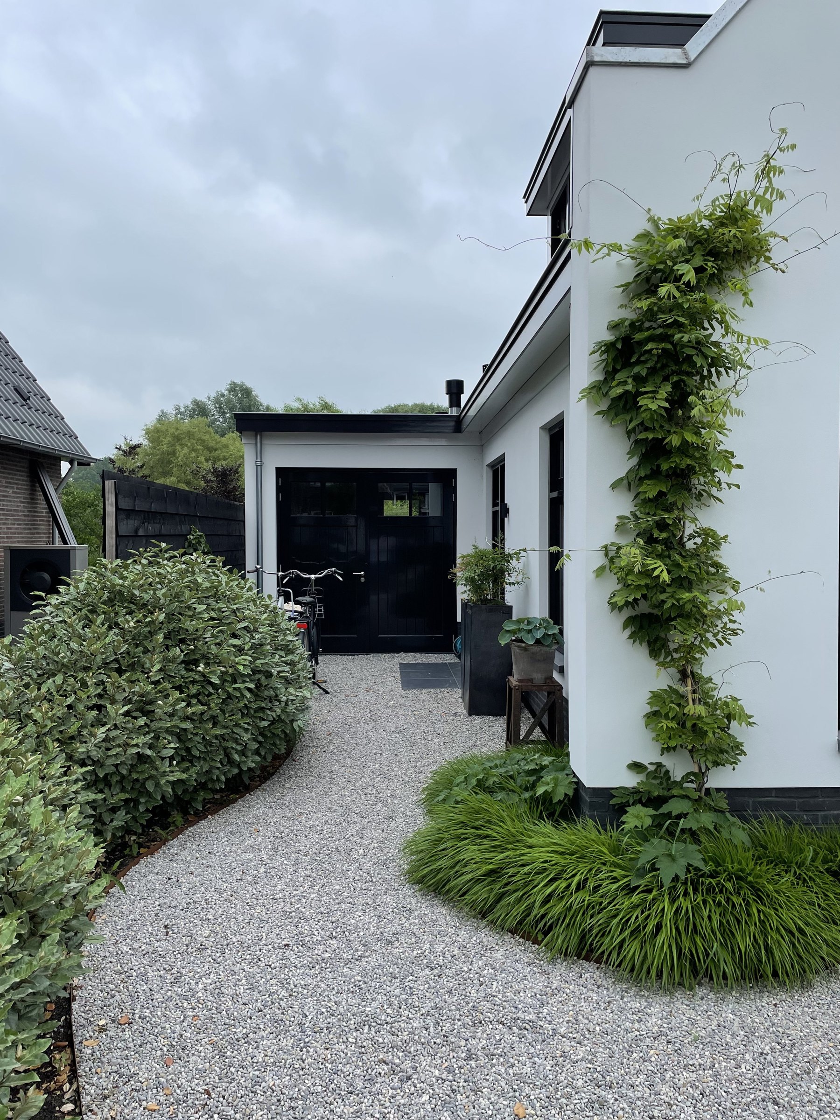
Frequently asked questions
Renovating in Eemnes
Answers to the questions we are asked most often about permits, listed buildings and renovating in Eemnes. Is your question not listed? Get in touch.
Do I need a permit for an extension in Eemnes?
A rear extension is often permit-free, but in the protected village view or on a listed building this can be different. We check the zoning plan for you, so you know where you stand in advance.
How do I know whether I need a permit?
The Vergunningcheck on the national Omgevingsloket gives a first indication. Because the zoning plan of Eemnes contains local rules, that outcome is not always complete. We look at your home, the neighbourhood and the rules that apply there, so you know exactly where you stand before you start.
Can I add a dormer window in Eemnes?
On the rear roof usually yes, if the dormer meets the design criteria: a flat roof, well below the ridge and not on a roof pitched below 30 degrees. At the front and in the protected village view, stricter rules apply.
What does the protected village view mean for my plans?
In the protected village view, the existing building is the starting point. Materials and colours also matter, such as brick, clay tiles or thatch and timber window frames.
My home is a listed building. What can I change?
In Eemnes, changing or making a listed building more sustainable requires a permit, while regular maintenance does not. You may only start the work once the objection period has passed. We map the monumental values in advance and look for a design in which modern comfort and the original details come together.
Who reviews the appearance of my plan?
In Eemnes, the design review committee assesses whether a building plan fits its surroundings. For special plans, such as in the protected village view or on a listed building, we like to discuss the design with the municipality in advance.
Can I install solar panels on my roof?
On most homes, yes. In the protected village view and on listed buildings the rules are strict, so we look for a place that is not visible from the street.
Can I build in the polder?
The countryside around Eemnes is largely agricultural and open. New buildings or extensions are only possible within the zoning plan, often with extra requirements for the landscape and the plot.
How long does a permit application take?
For a regular application, the municipality usually decides within 8 weeks, with one possible extension of 6 weeks. Good preparation prevents delays.
What does an architect in Eemnes cost?
That depends on the size and complexity of your project, and on the role you give us: design and permit only, or also supervision of the construction. In a first conversation or a design consultation we discuss your plans and give you a clear picture of the possibilities, the costs and the next steps.
Do you also take care of the construction?
Yes. At New Tradition, design and construction come together. We work with a regular team of craftsmen and supervise the build, so you have one point of contact and the design stays intact during construction.
Do you also work for businesses?
Yes. Besides homes, we design and renovate shops, showrooms, restaurants and other commercial spaces in Eemnes and the surrounding area.
Do you work with international clients?
Yes. We work for Dutch and international clients, in English and in Dutch. Even if you do not live in the Netherlands yet, we can take care of the design, the permit and the renovation for you.
Do you also work outside Eemnes?
Yes. Besides Eemnes, we also work in Amsterdam, Haarlem and Utrecht, and in Hilversum and the rest of Het Gooi.
How do I get started?
It depends on the size of your project. For smaller projects, with a total investment of up to around € 300,000, a design consultation with our architect is a good first step. For larger projects, call us on +31 6 21 32 28 04 or fill in the intake form on our contact page, and we will call you to go through everything. We then decide together whether a consultation is useful, or whether we prepare a proposal straight away and invite you to visit our studio, without obligation.
New Tradition
Looking for an architect in Eemnes?
Discuss the plans for your home or commercial space in Eemnes with our architect. Book a design consultation or get in touch directly.