
Family home Museumkwartier,
Amsterdam
Complete renovation of a characterful family home, bringing original details and modern comfort together.
Every floor has been renewed, from insulation and underfloor heating to bespoke joinery and lighting. The original details were preserved and the en‑suite doors carefully restored.
The project
The brief
The house had character, but it creaked and it was draughty. The owners wanted a comfortable family home without losing the soul of the building. So rather than stripping it completely, as so often happens in renovations, we preserved and restored what made the house so beautiful in the first place.
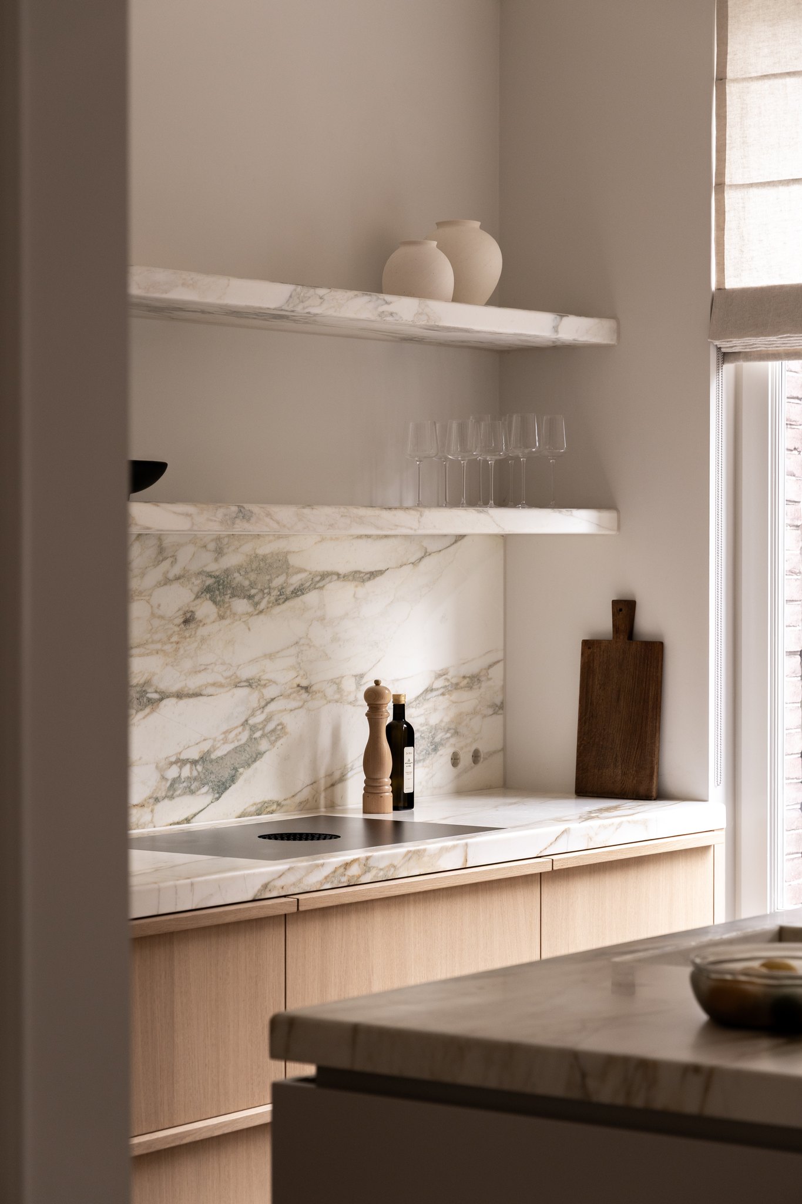
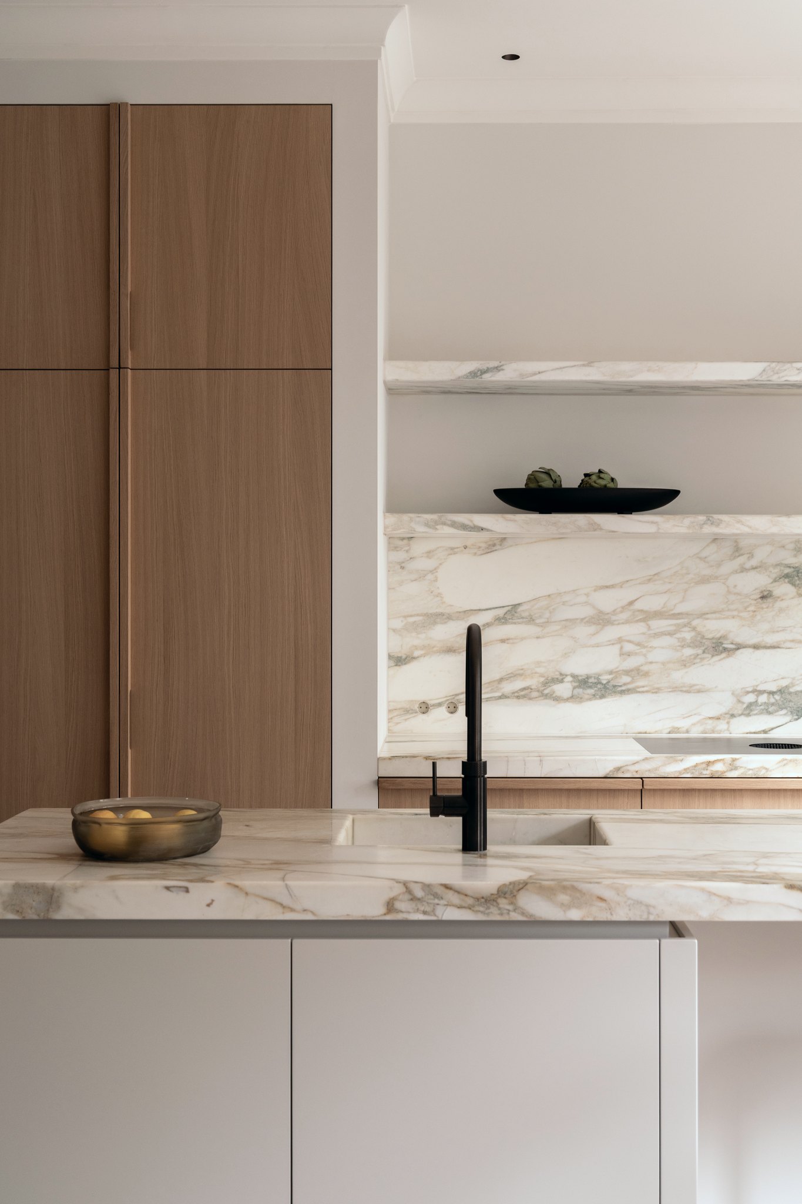
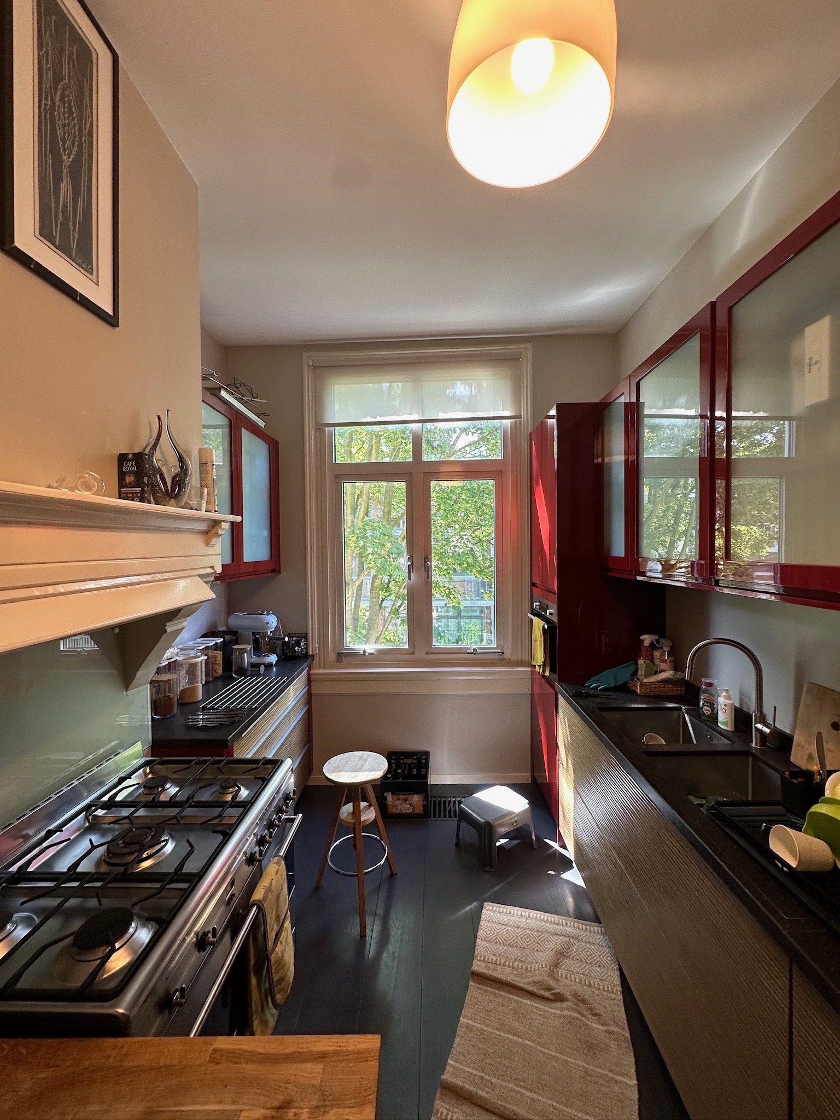
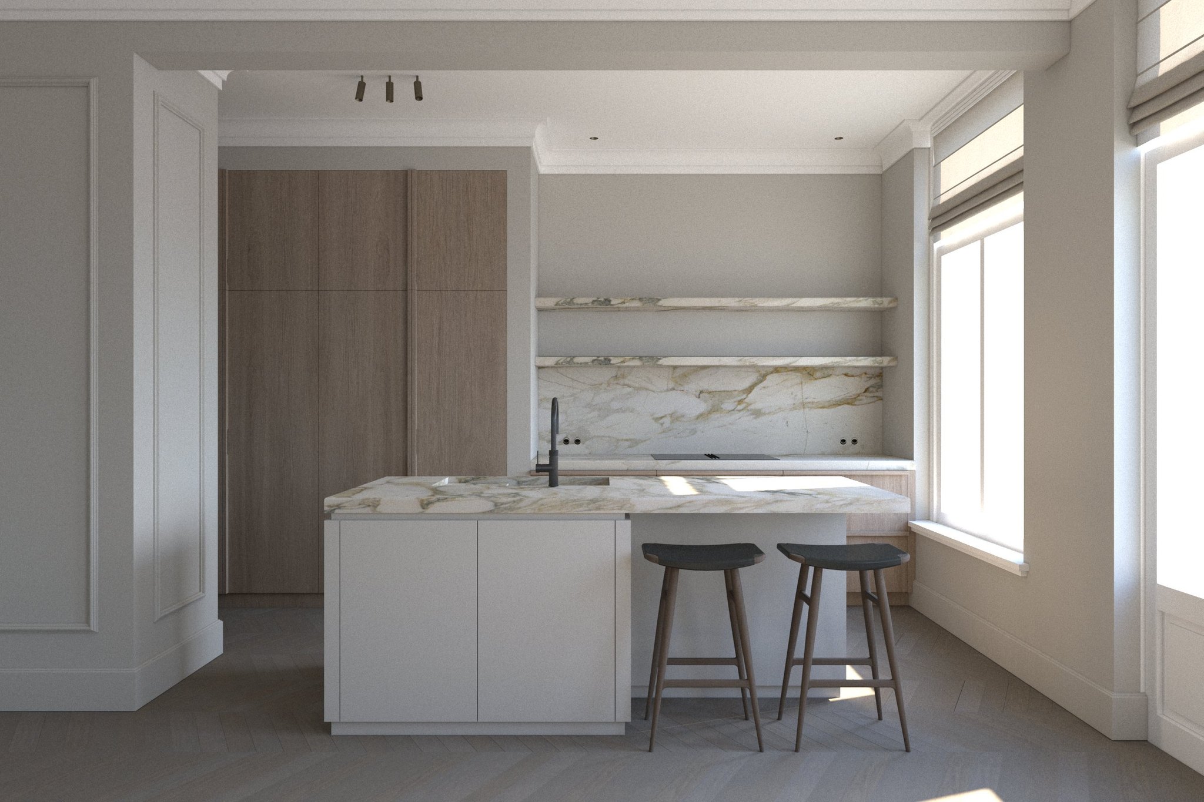
The entire layout has changed. The small kitchen at the back moved to the front of the house and became far more spacious. The open hallway was closed off with glass doors, so daylight still reaches every part of the house.
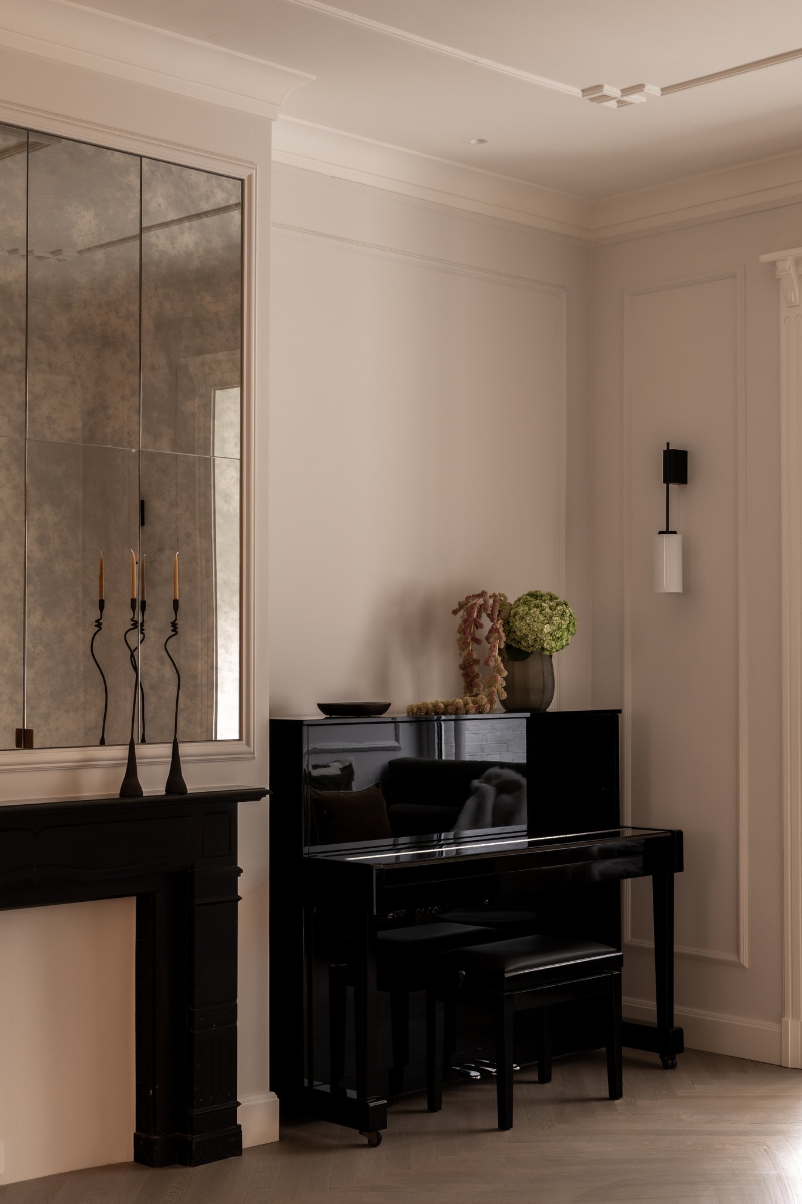
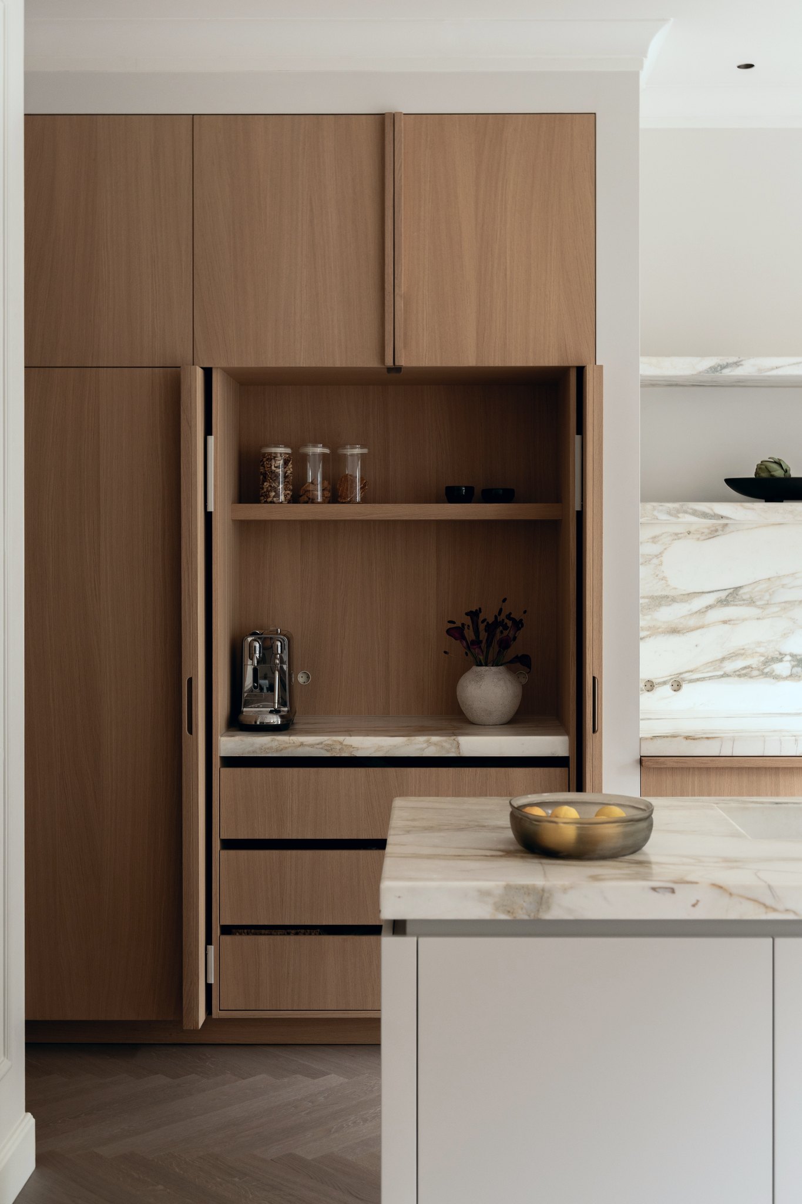
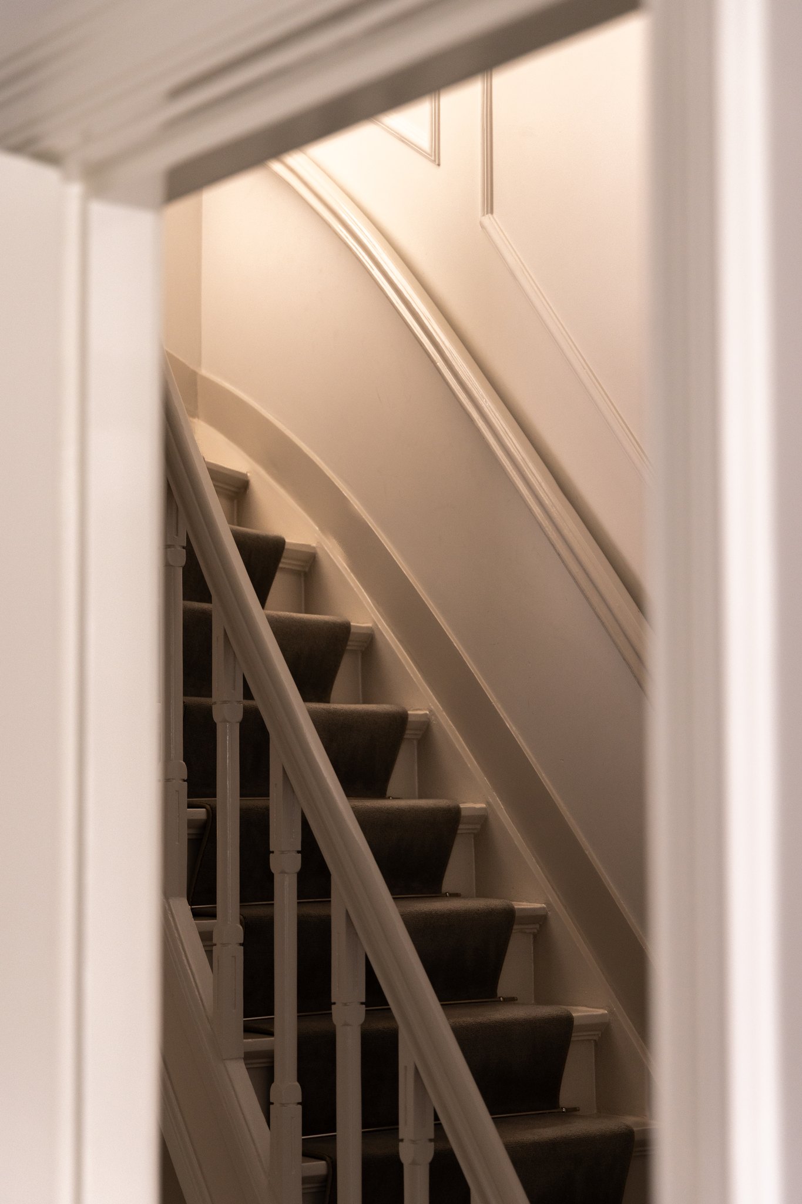
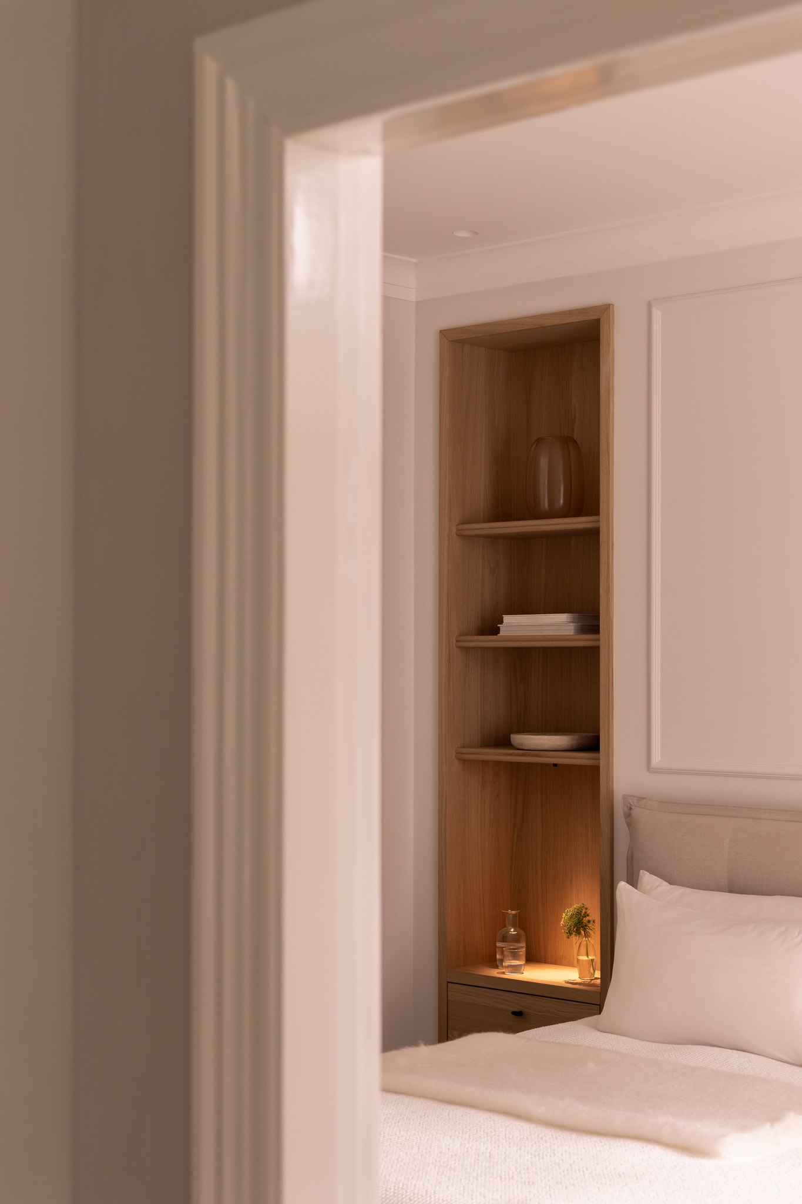
Every floor has been renovated, with close attention to insulation, soundproofing and climate. Underfloor heating and new lighting were installed, and almost all window frames were replaced while keeping their classic details. The ceilings and the en‑suite doors were carefully restored, and all bespoke joinery was made in close collaboration with JustusTjebbo from Amsterdam.
03 Deliver
The result
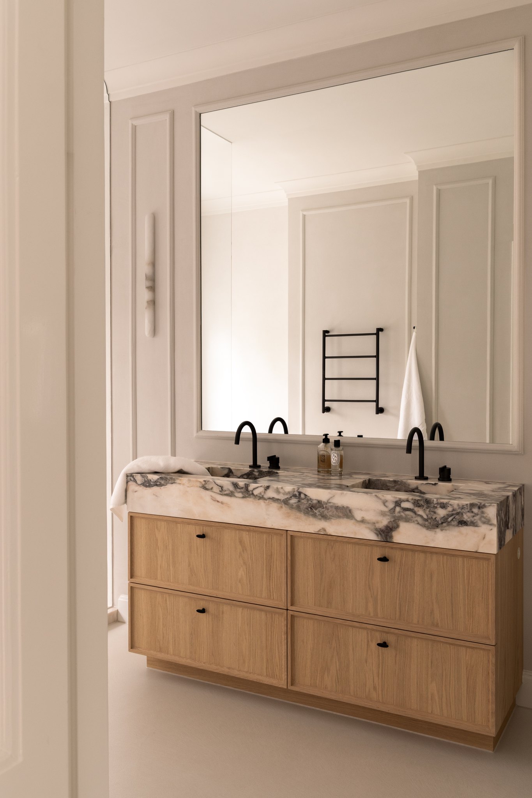
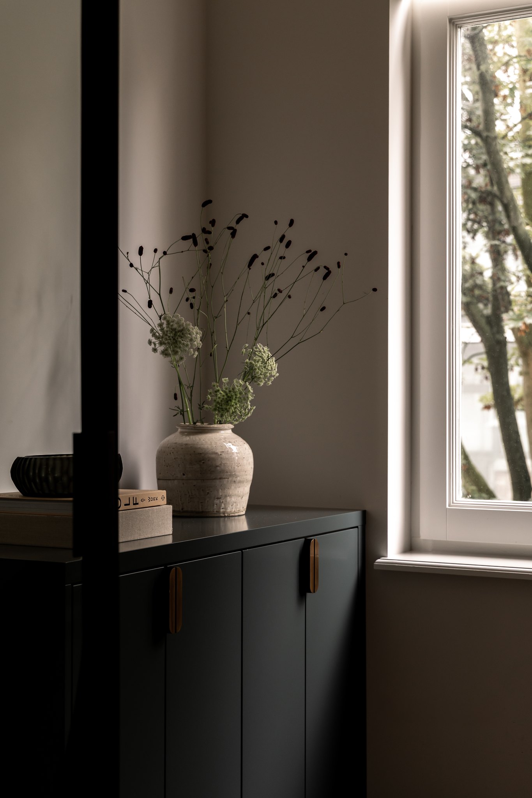
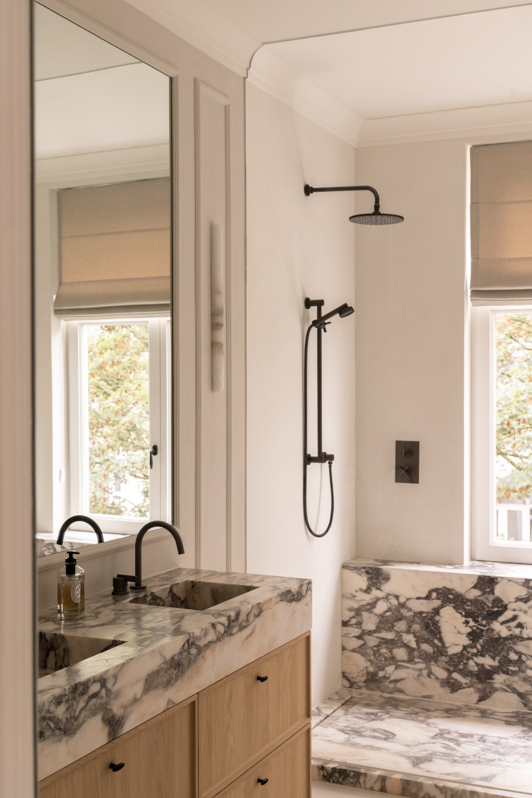
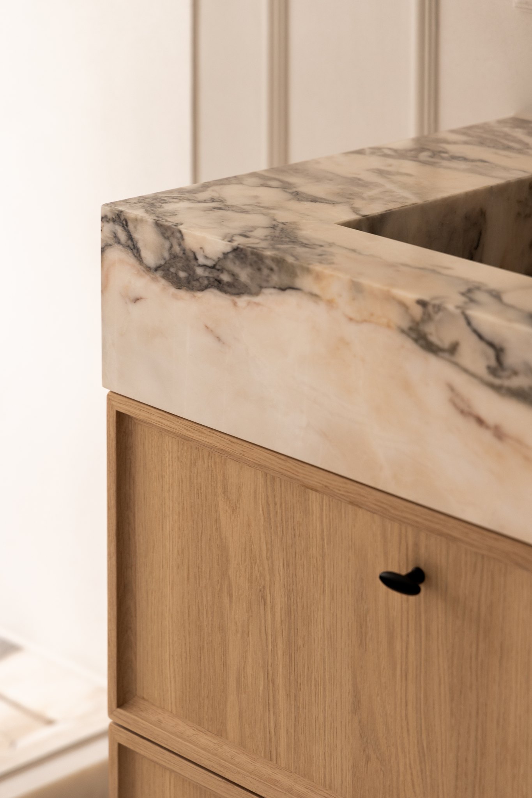
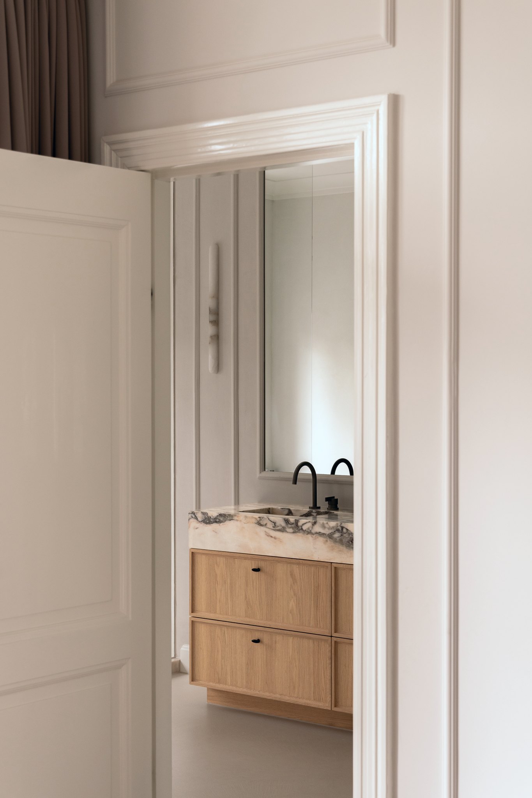
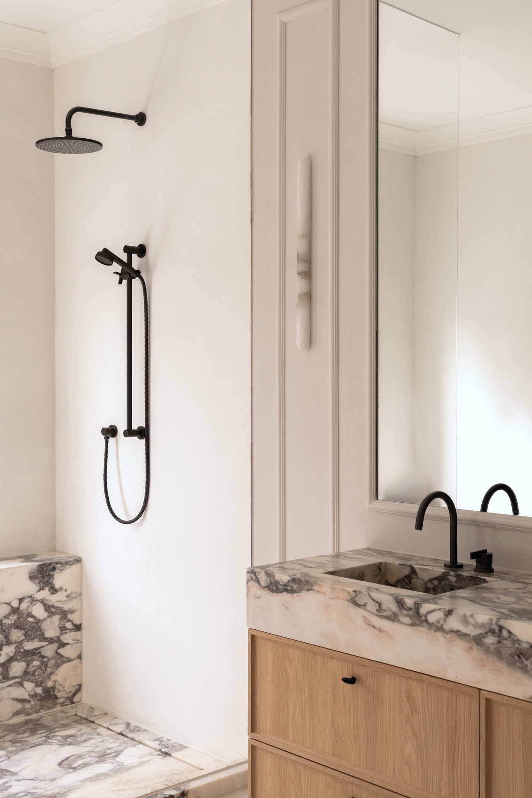
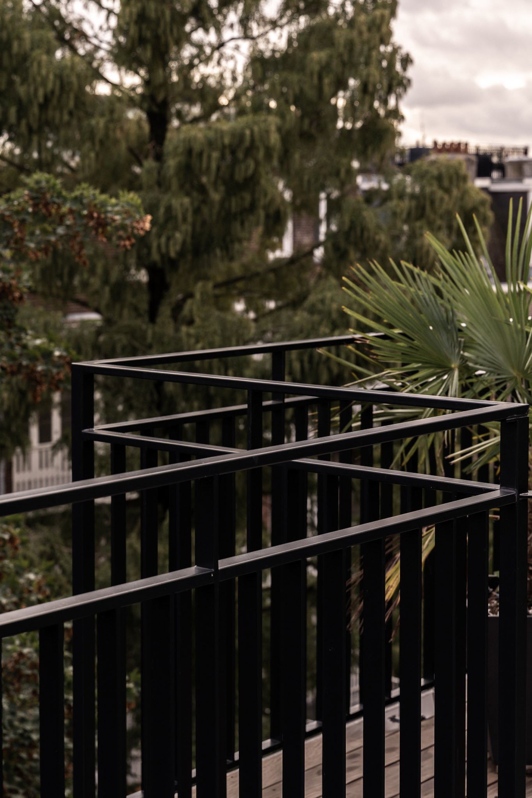
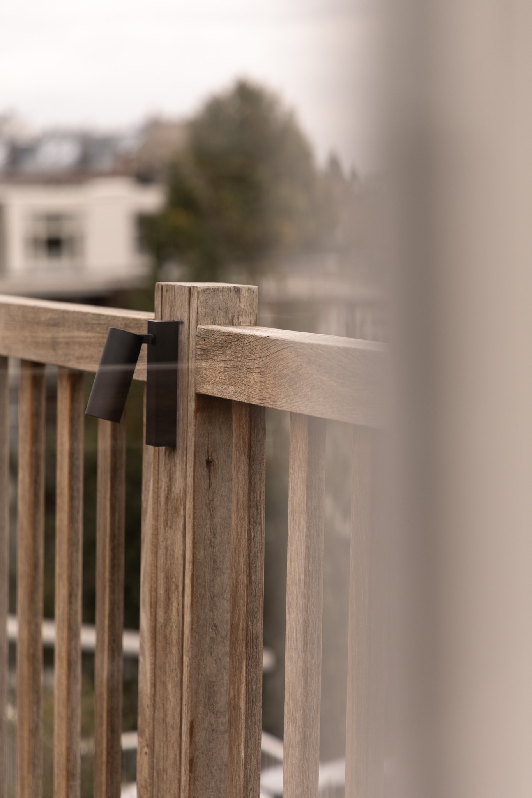
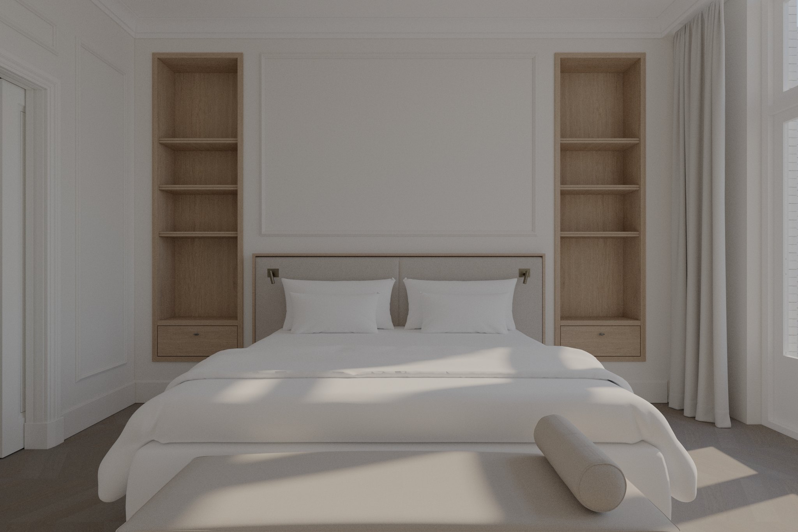
Natural stone, oak and soft tones, with bespoke joinery in every room.
02 Build
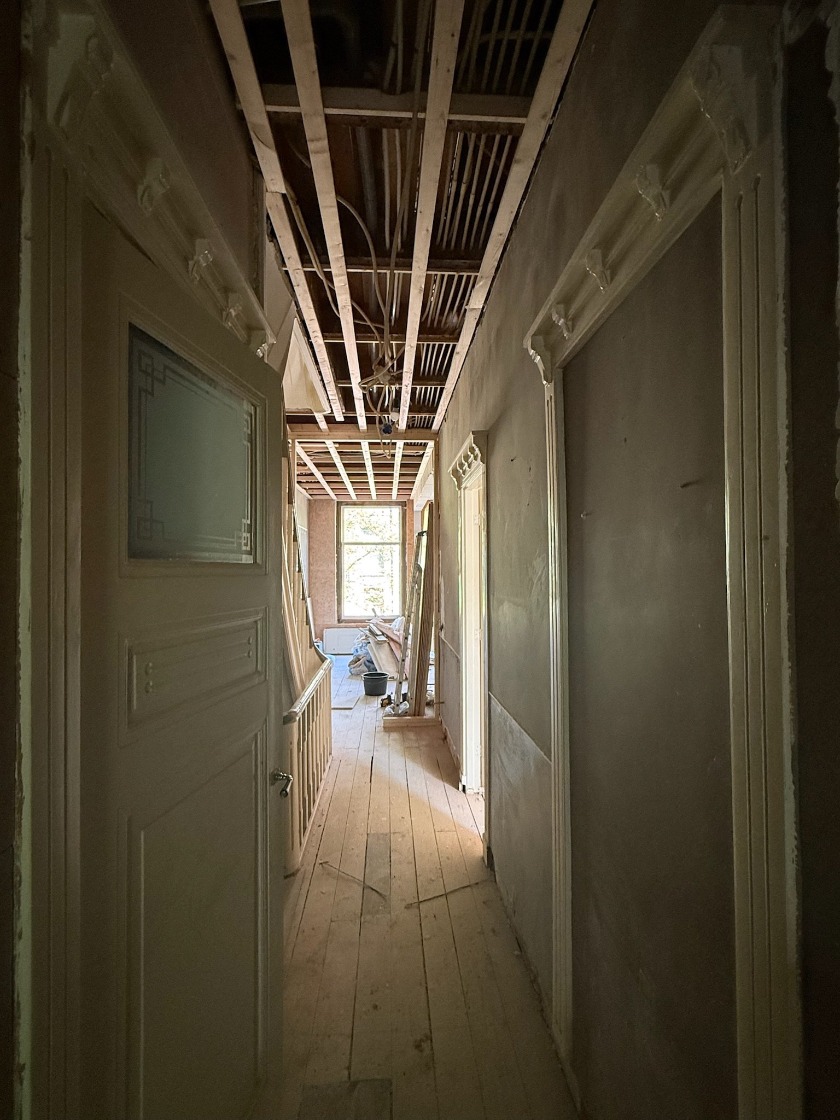
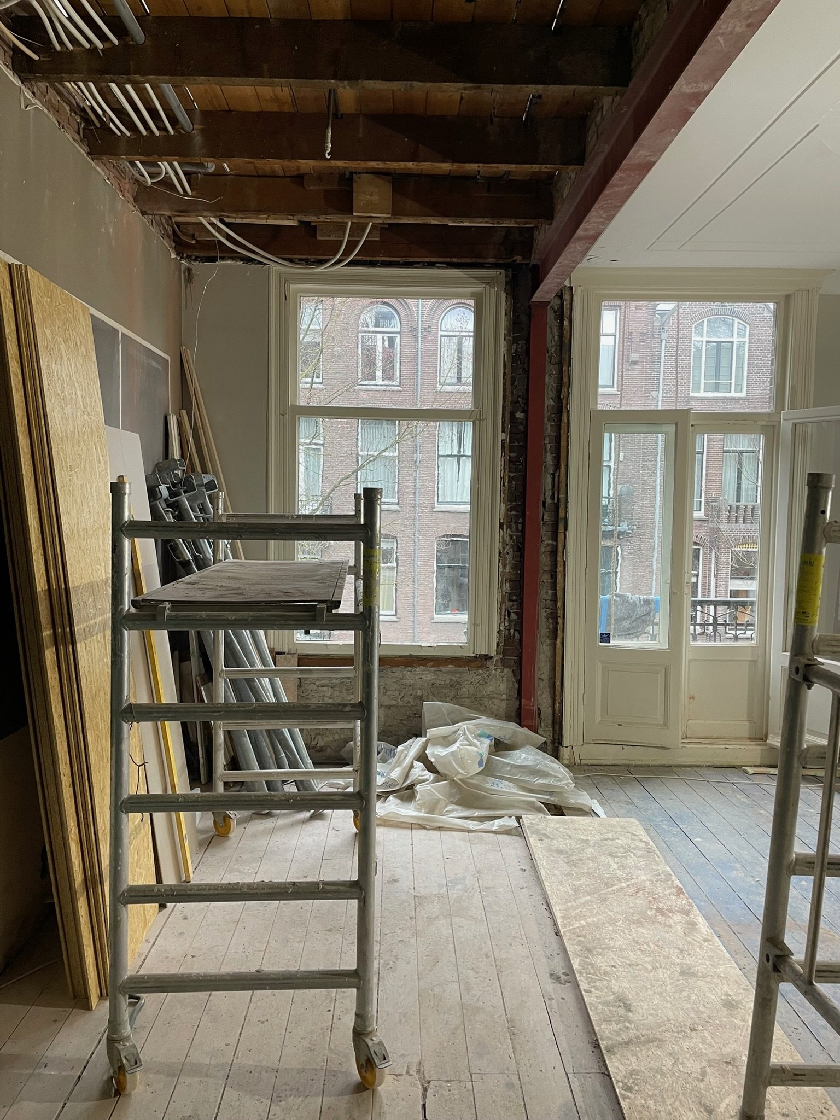
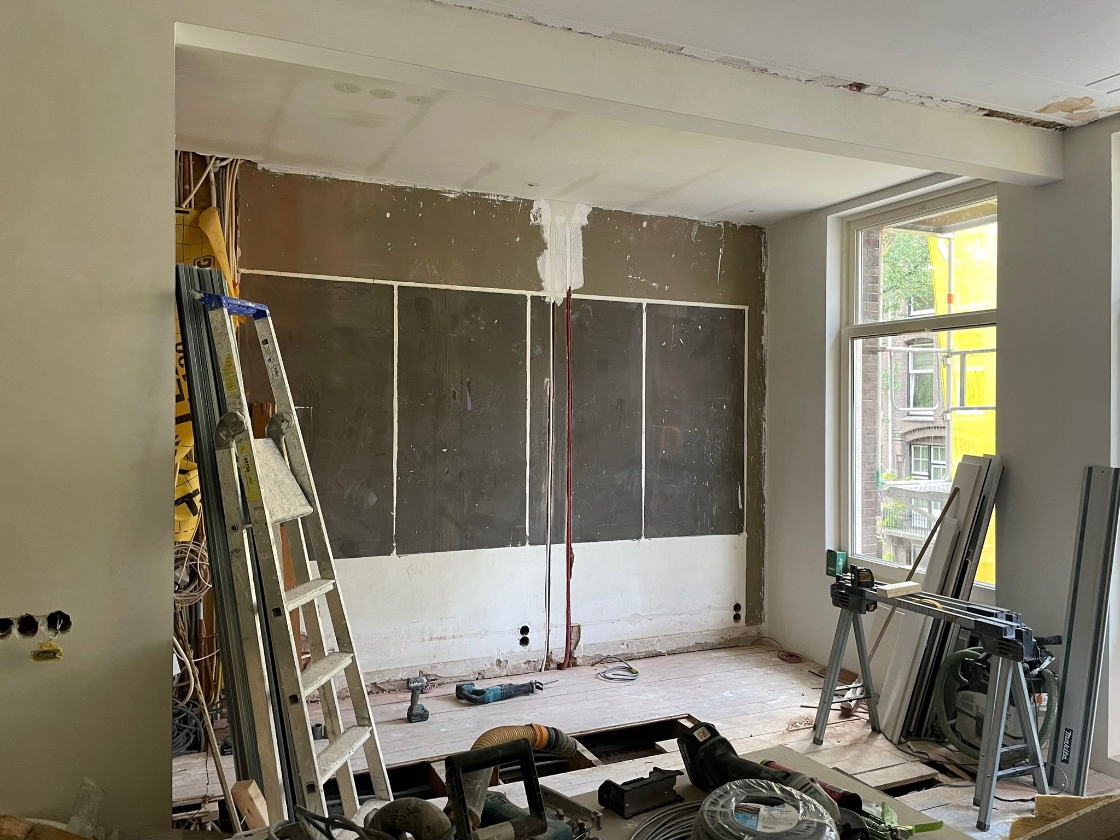
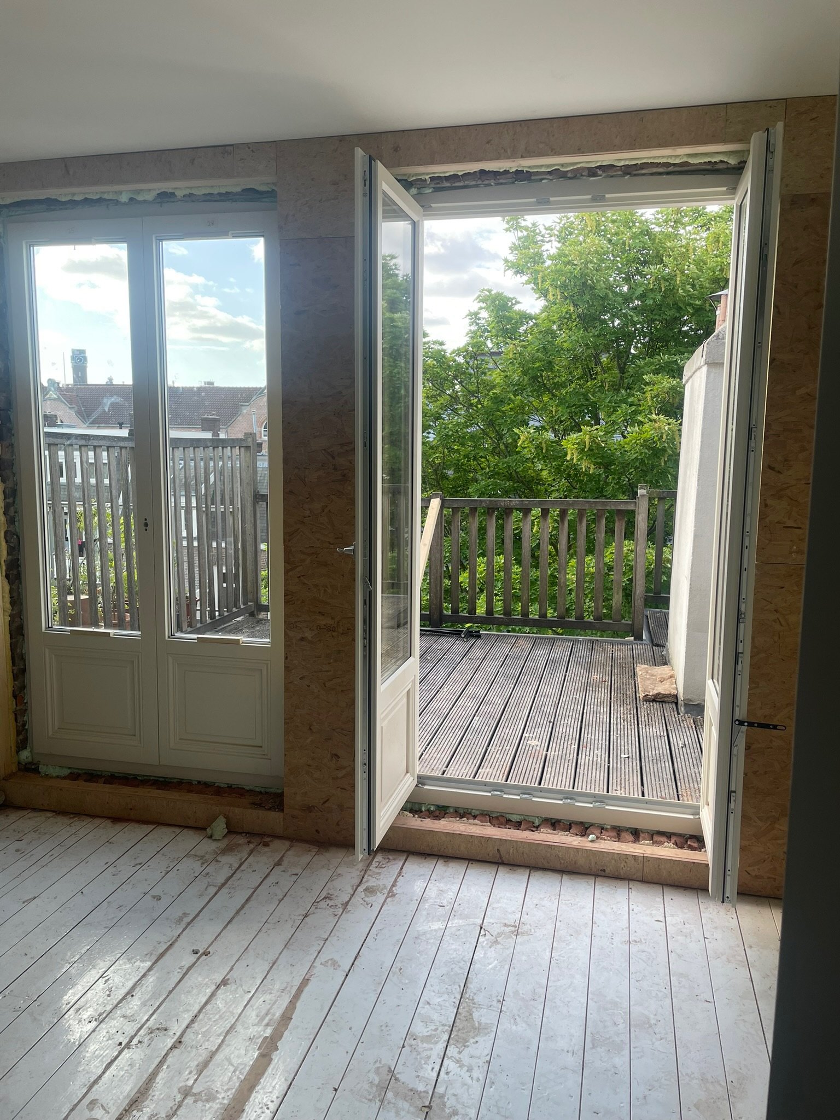
Before and during construction
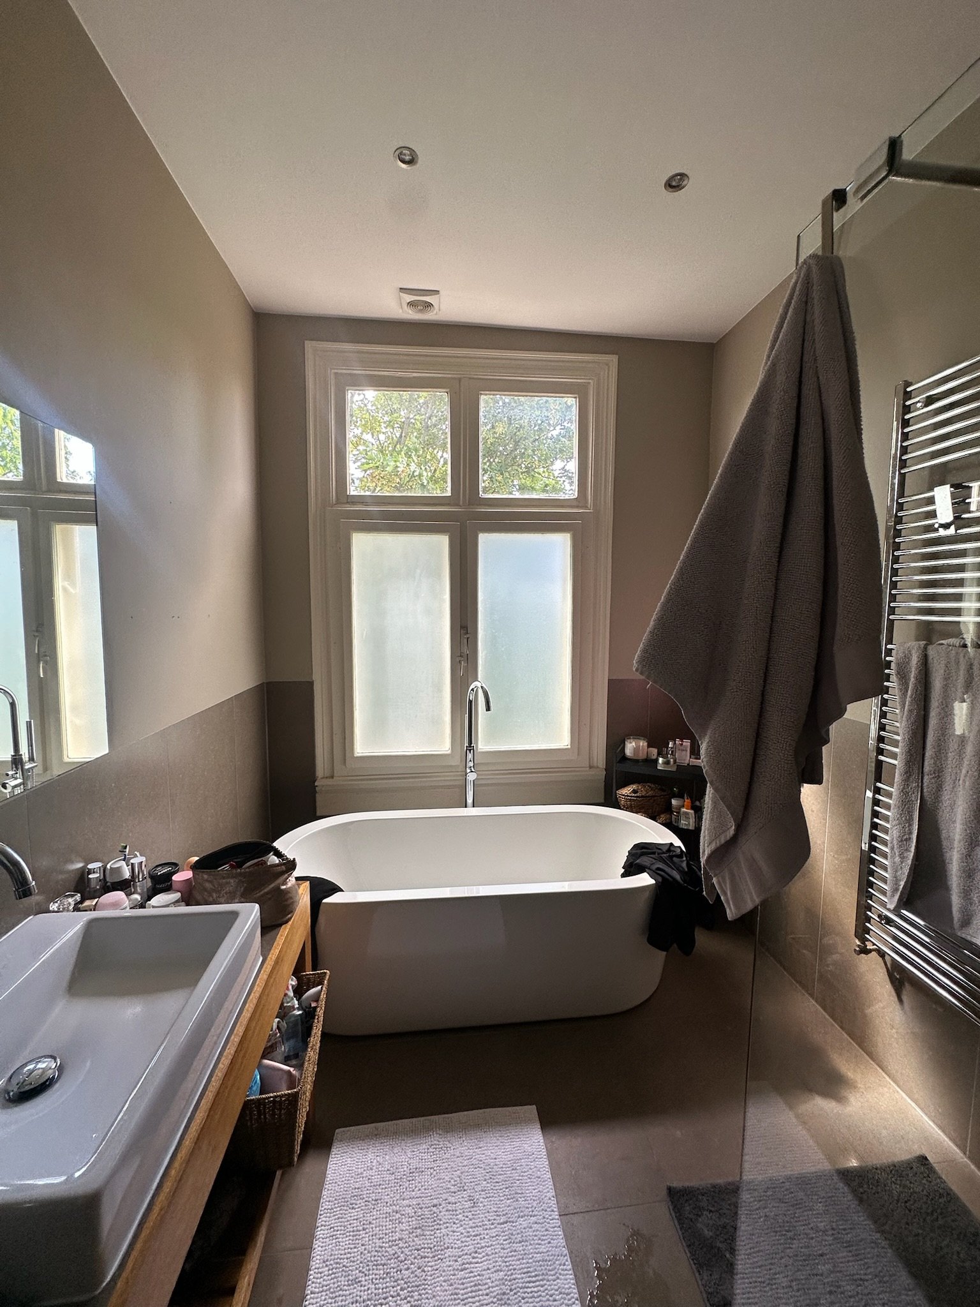
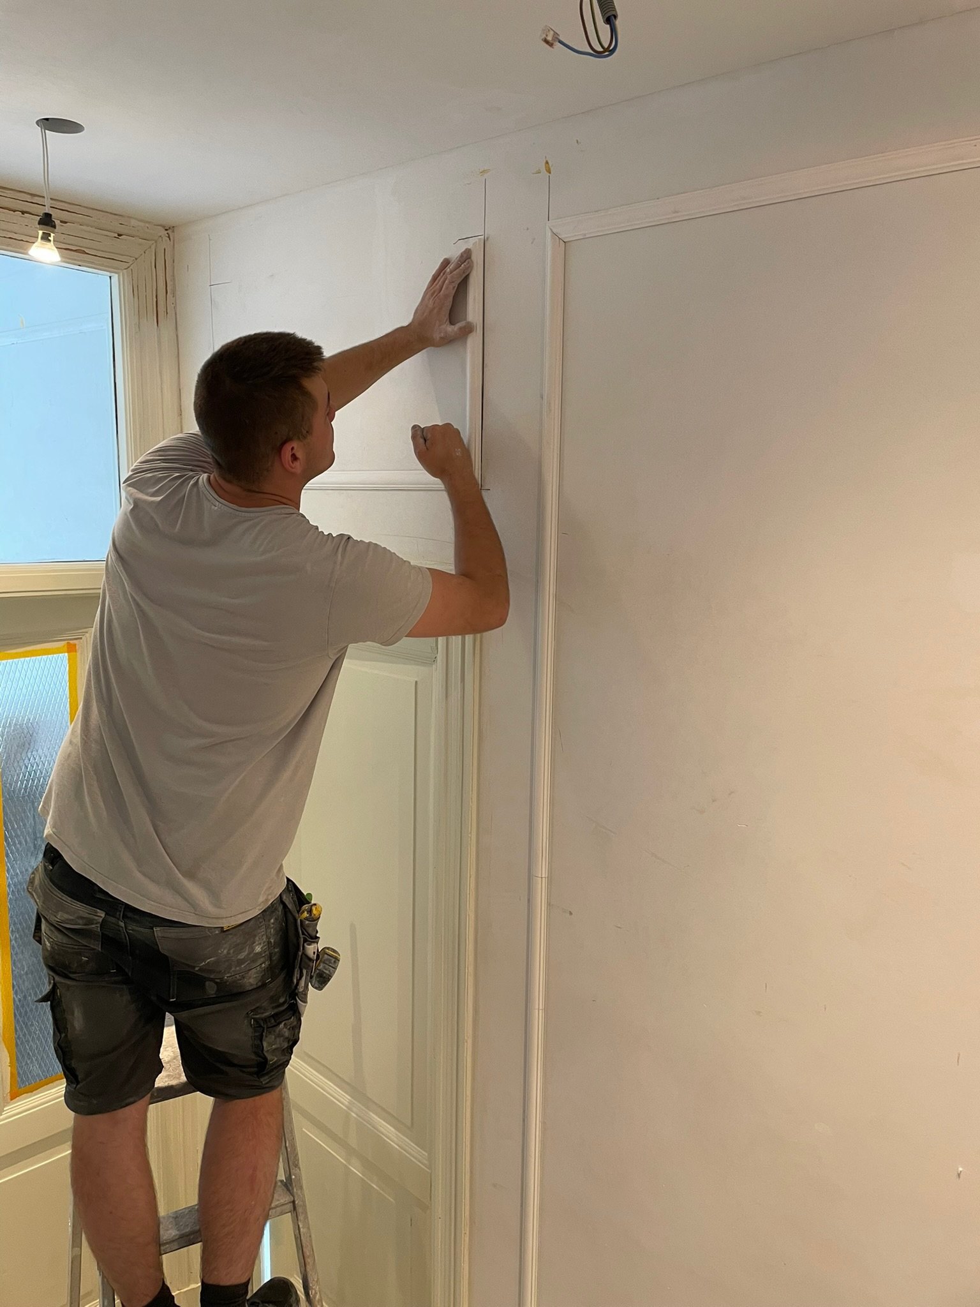
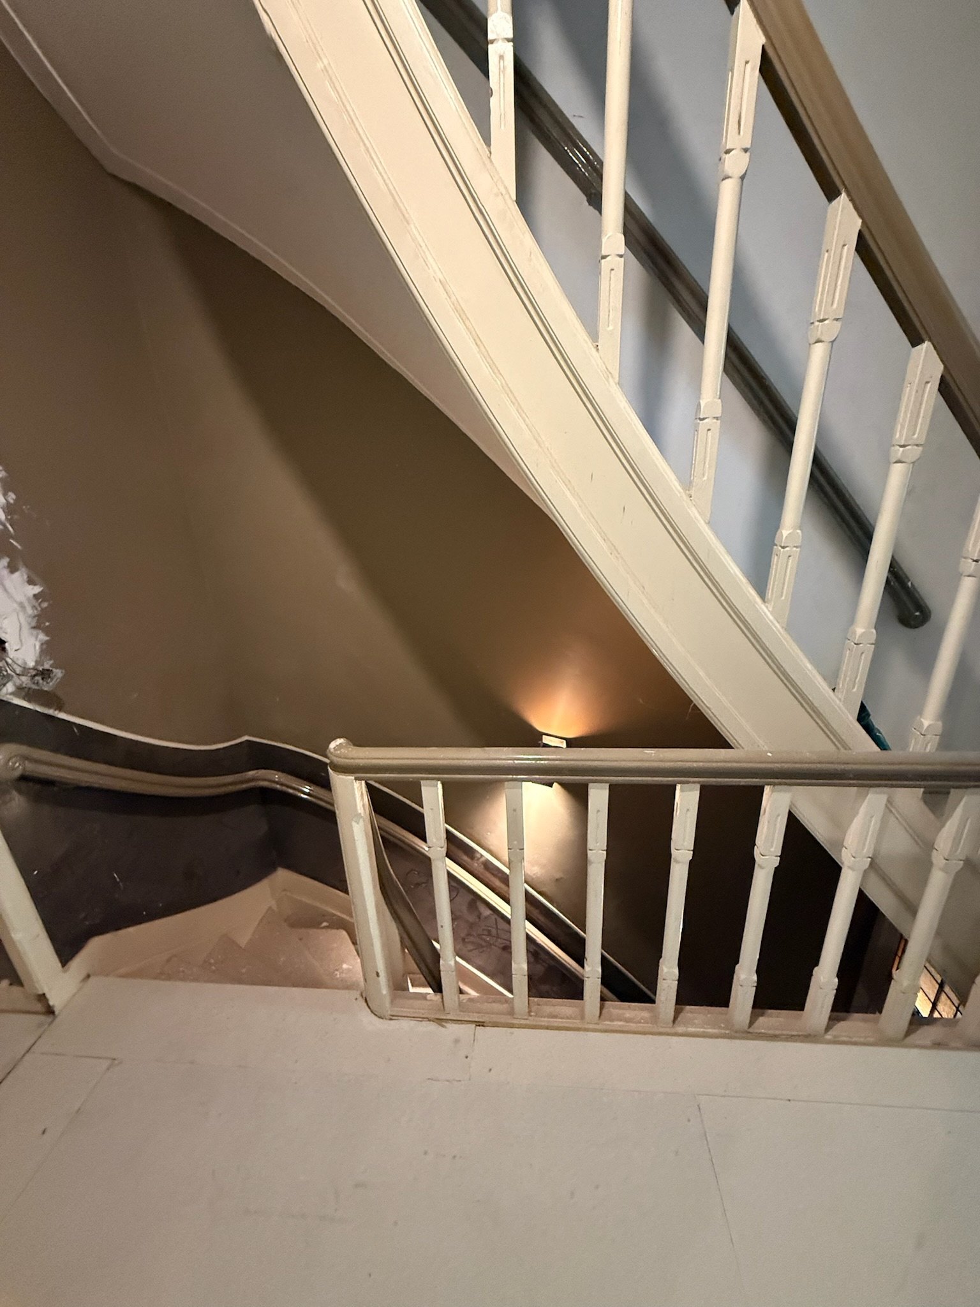
From the old kitchen and bathroom to open ceilings, a steel beam and new window frames.
01 Design
Renders
How the kitchen and the bedroom looked before construction began.
New Tradition