
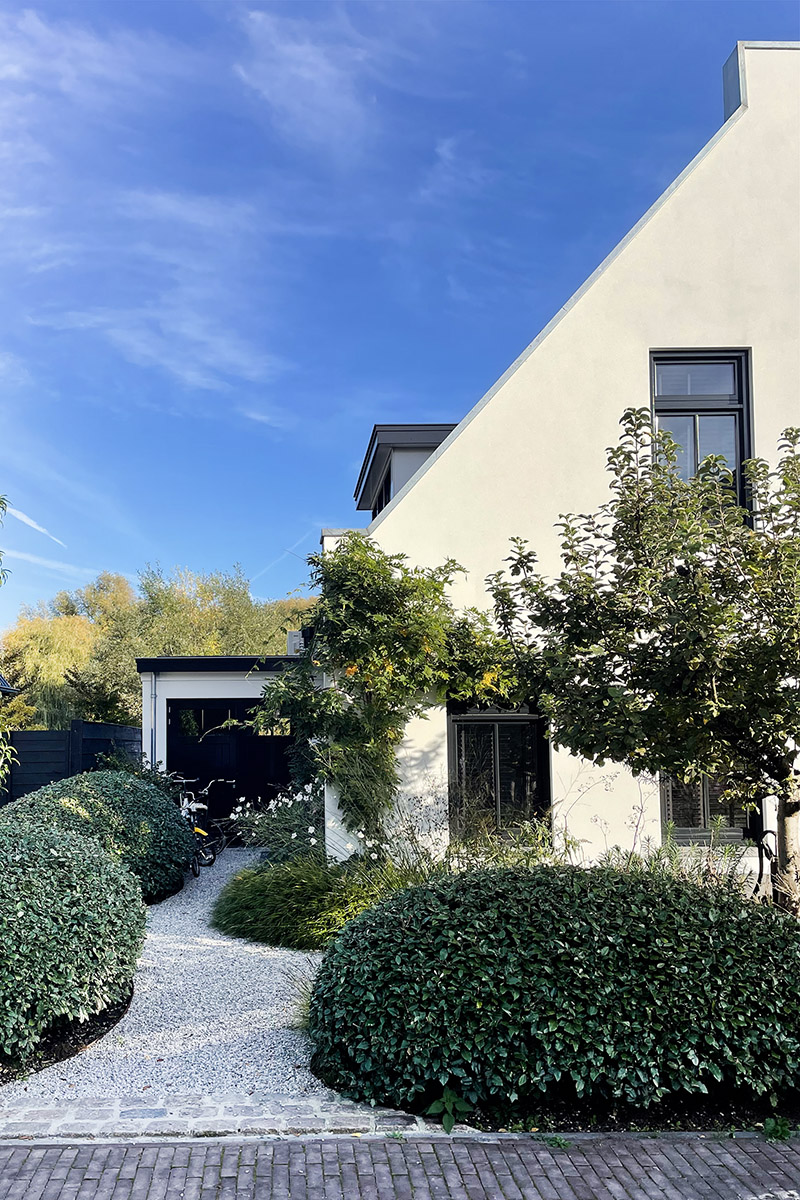
Villa Zuidpolder, Eemnes
A detached new-build home on the edge of the polder, where house and garden form one whole.
Large windows and a kitchen-living room with open views over the garden, the meadow and the ditch.
The project
The brief
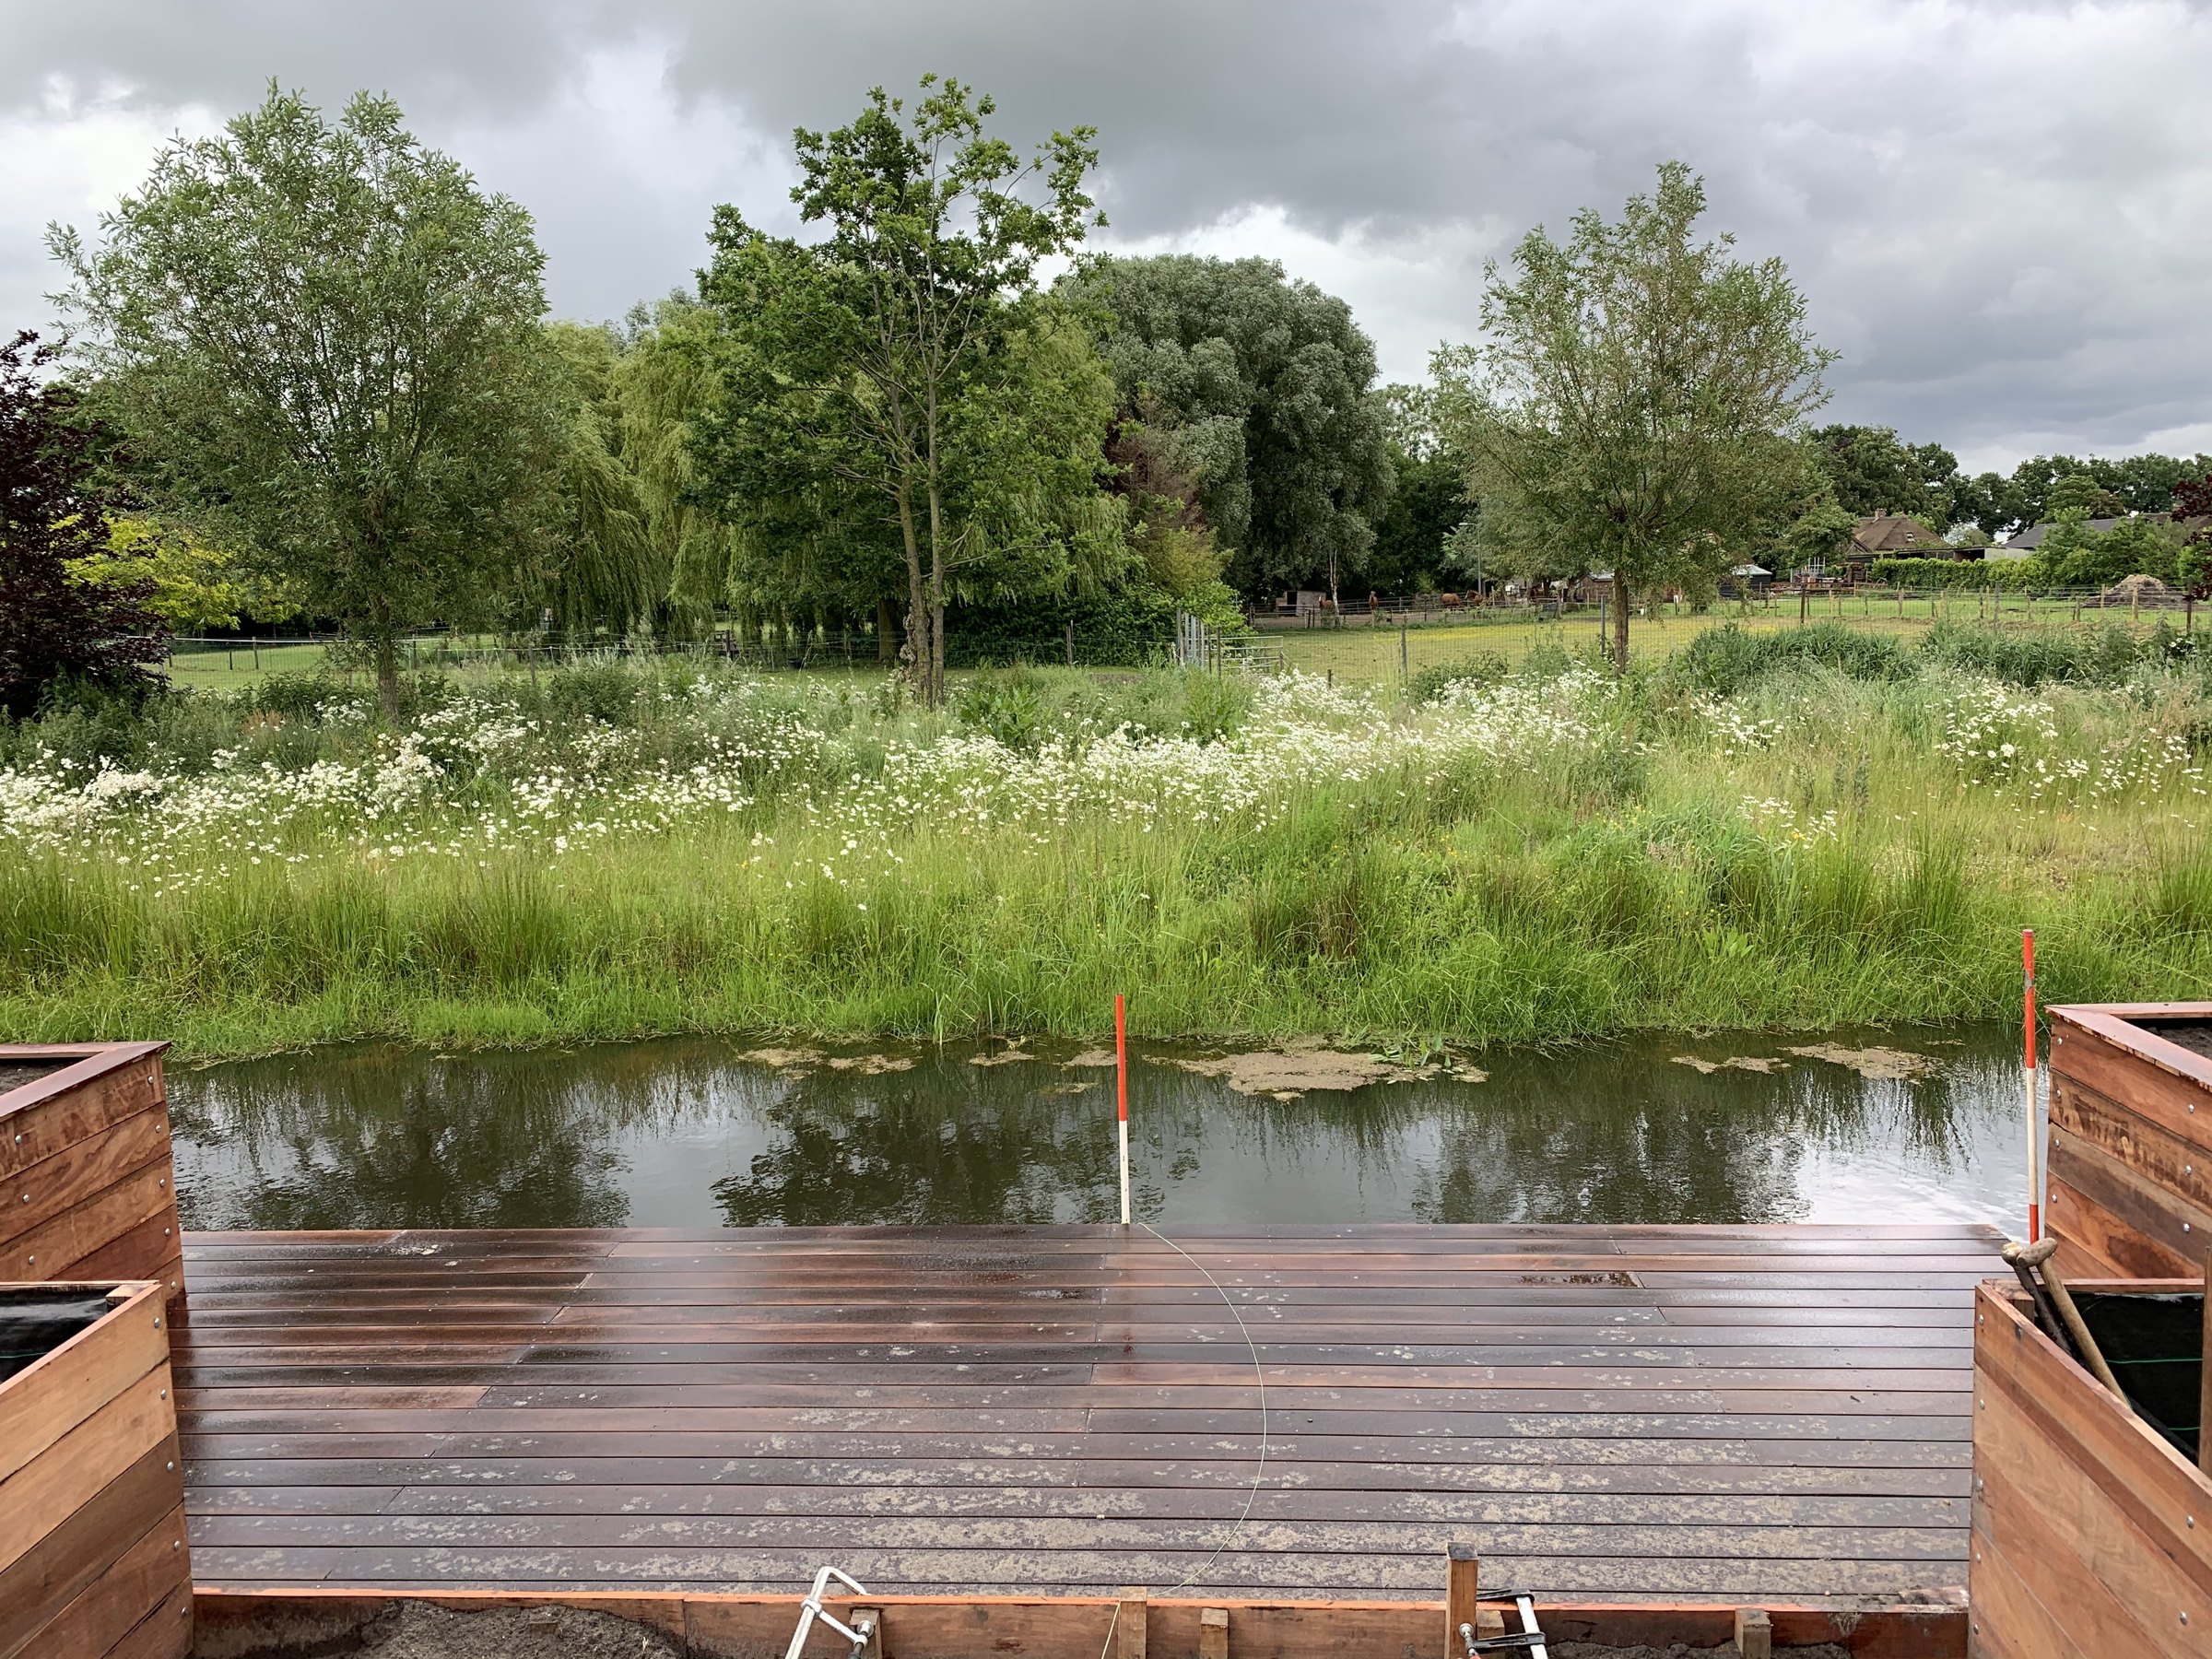
The client wanted a house where you see as much as possible of the garden, the horse meadow and the wildflowers along the ditch from inside. House and garden had to form one whole, with the surrounding greenery as part of the design.
We translated these wishes into a detached home with large windows and glazed doors. At the back is a spacious kitchen-living room with open views over the garden, at the front the living room and a study.
We took care of the design and the permit and supervised the construction. The garden, with pollard willows, perennials, ornamental grasses and a swimming pond, was designed by the owner herself, Melanie Calis Tuinen.
Type
Detached new-build home
Location
Zuidpolder, Eemnes
Services
Design, permit
and construction supervision
03 Deliver
The result
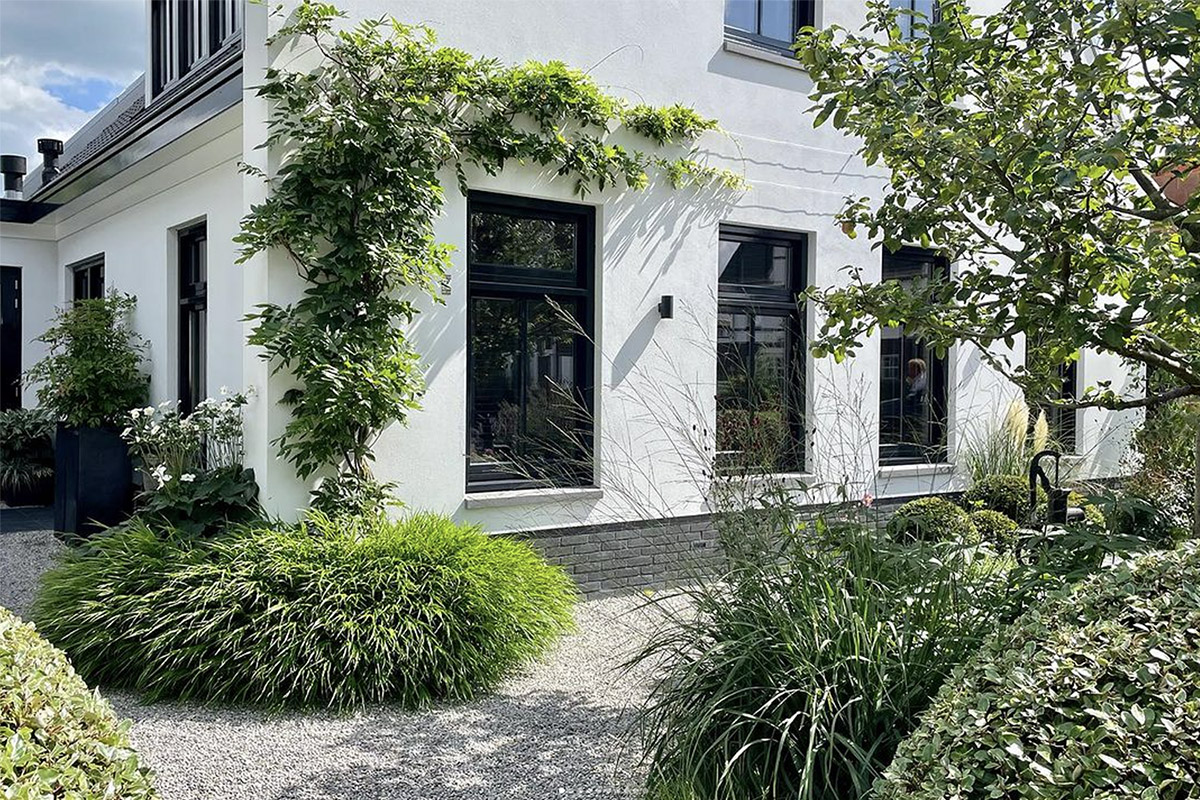
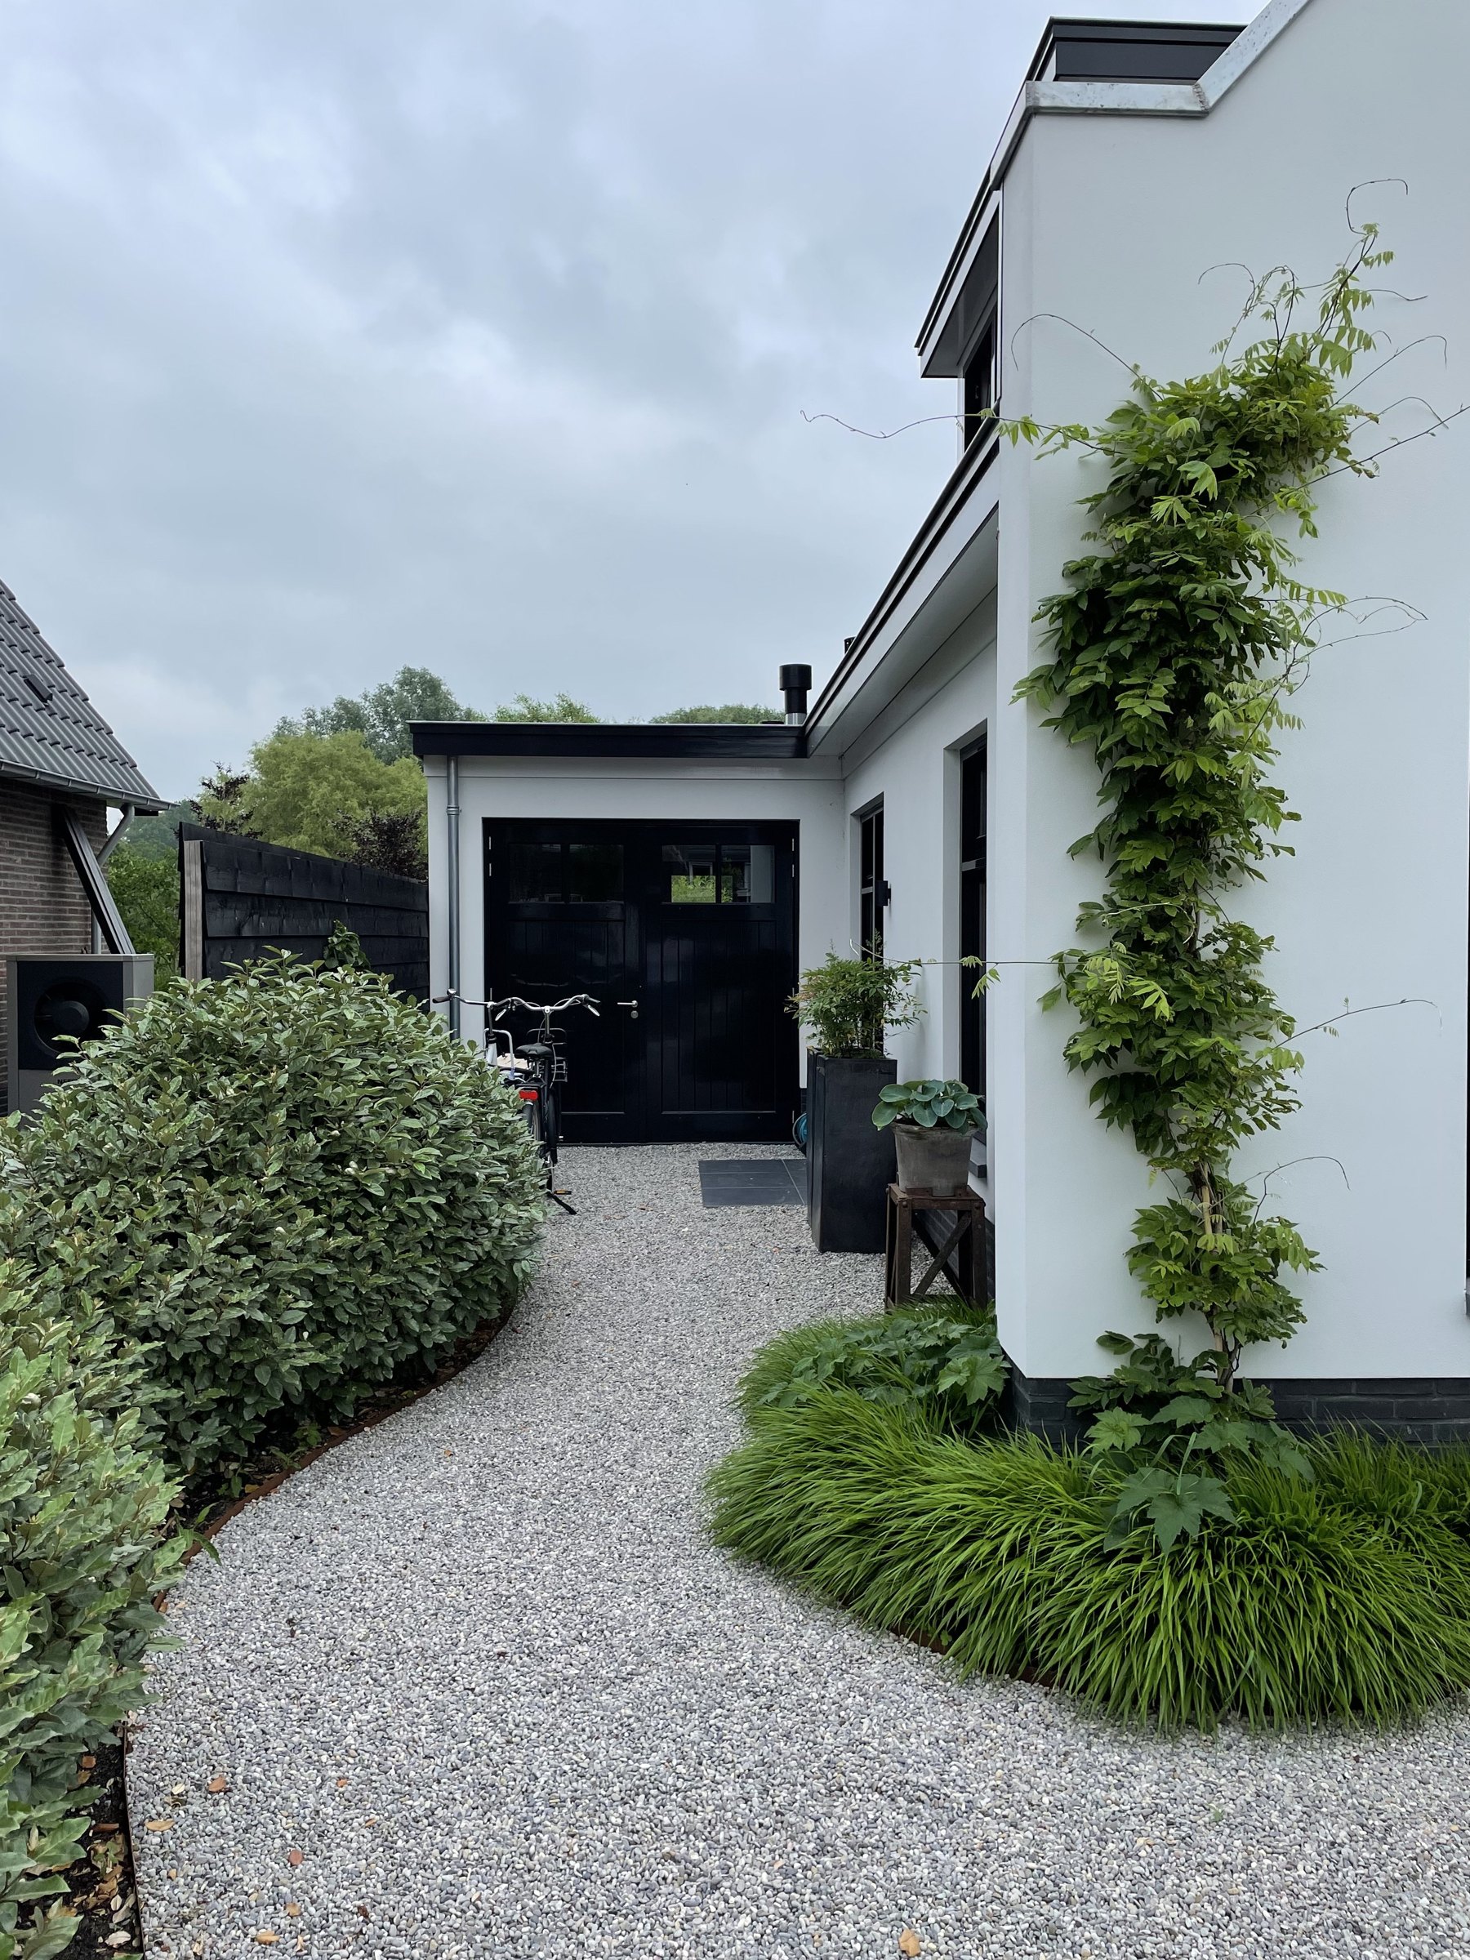
A house that blends into the greenery, with the polder as its back garden.
02 Build
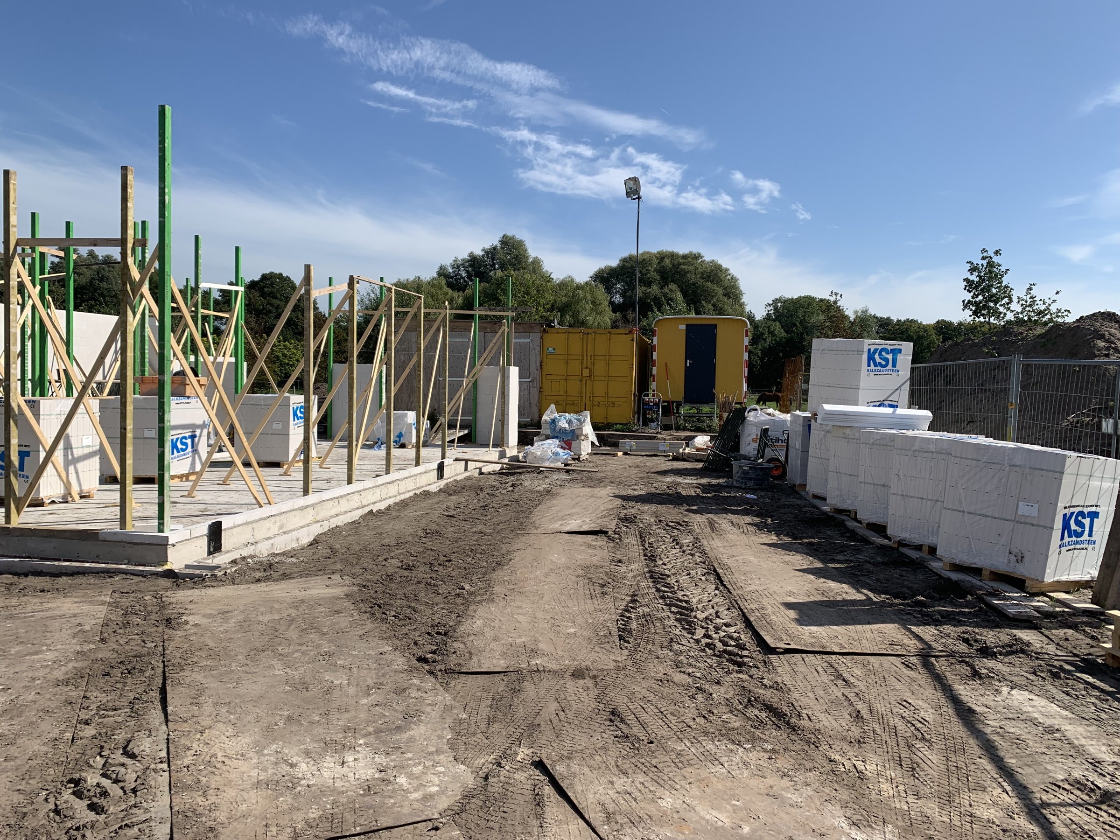
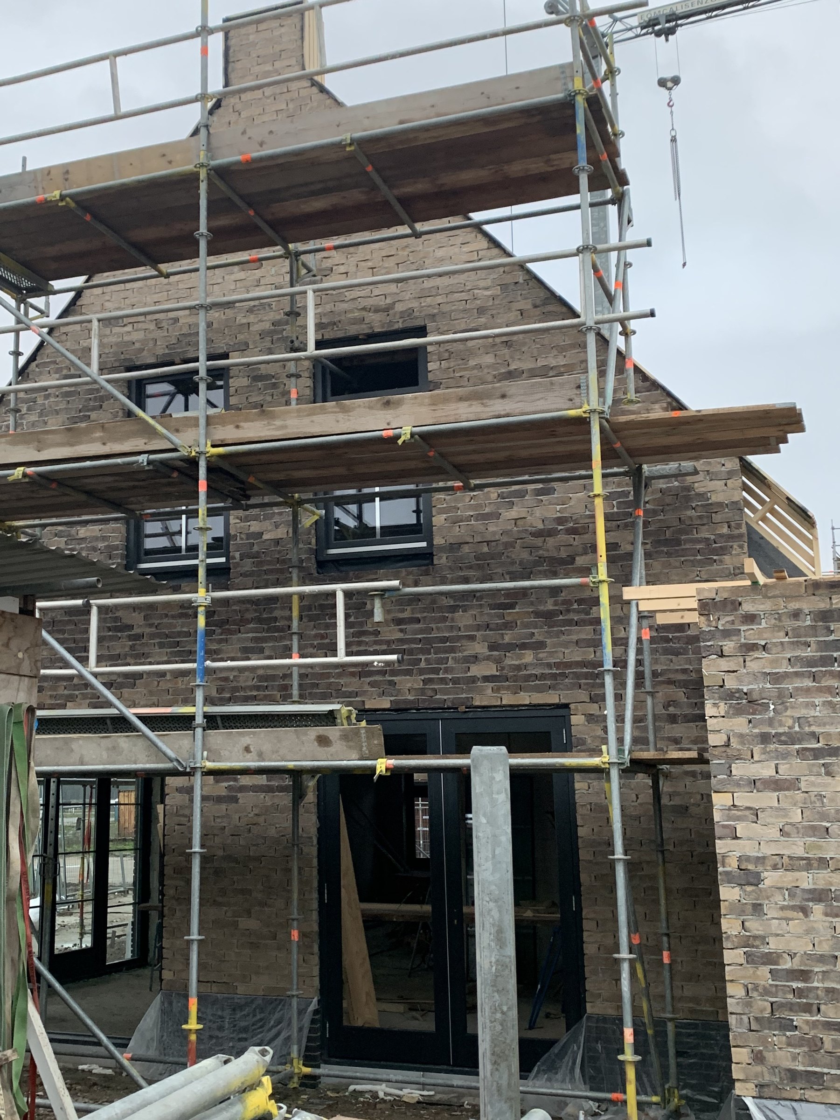
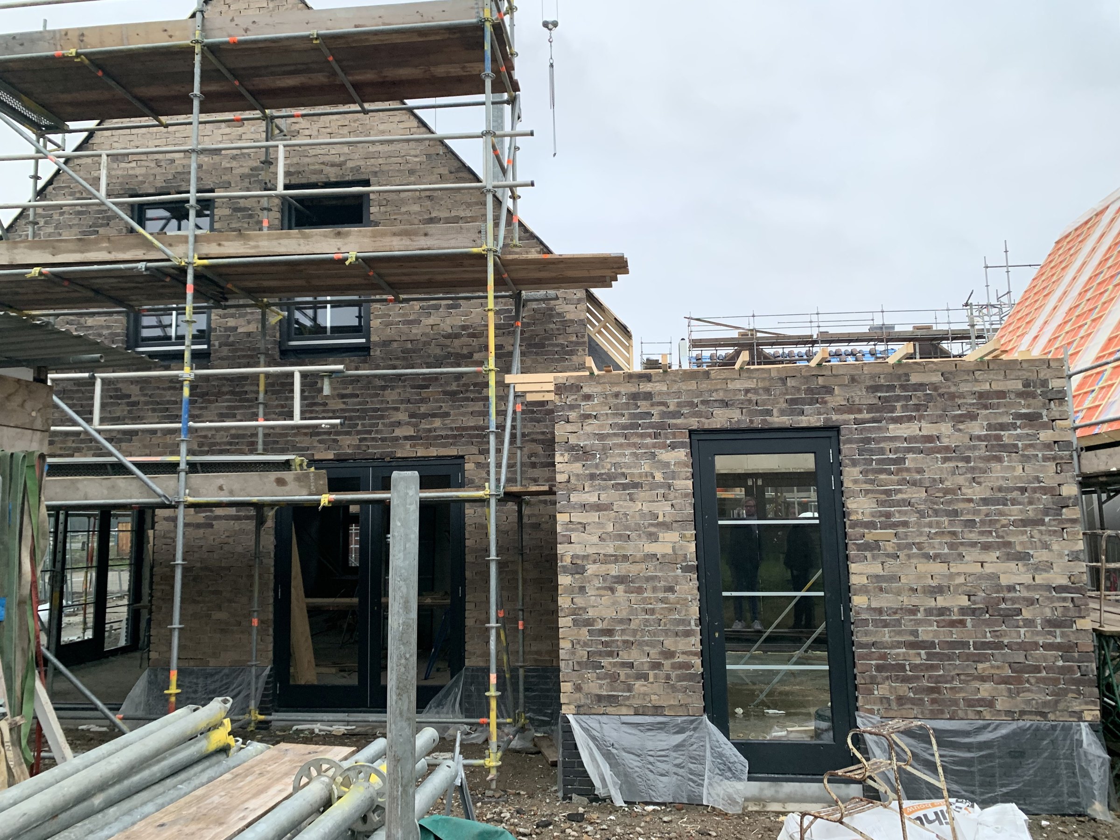
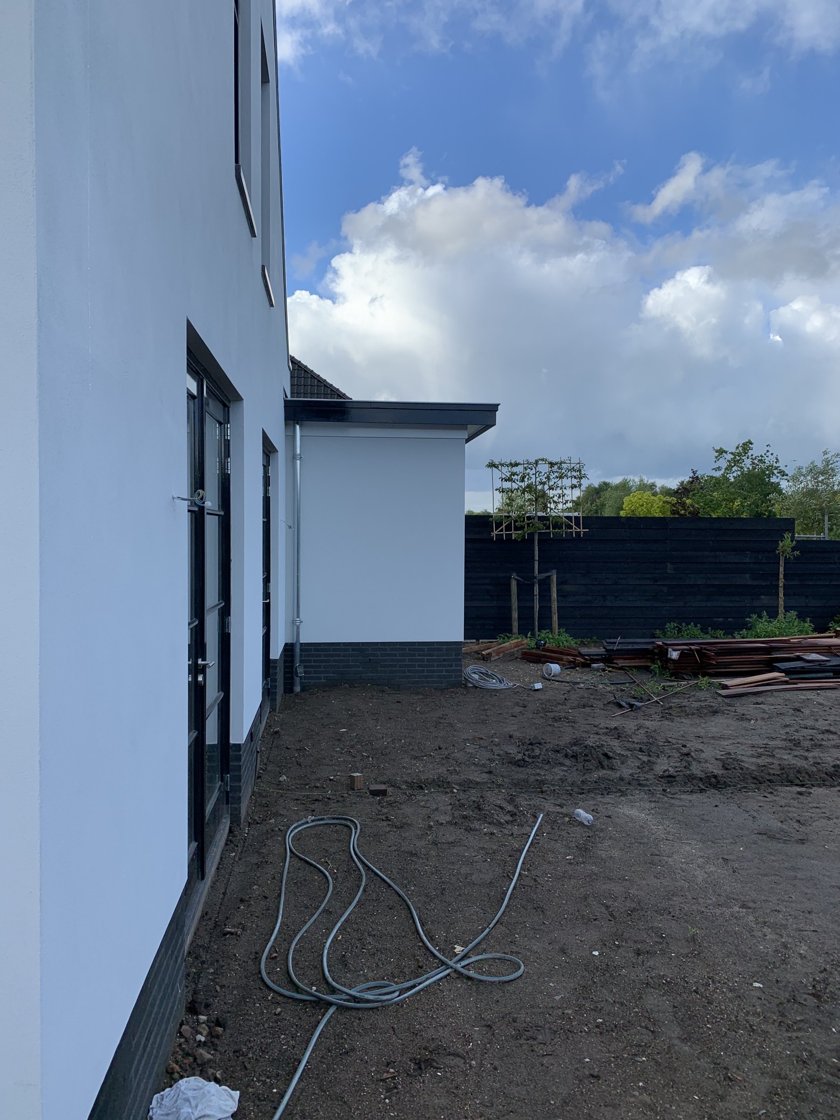
Before and during construction
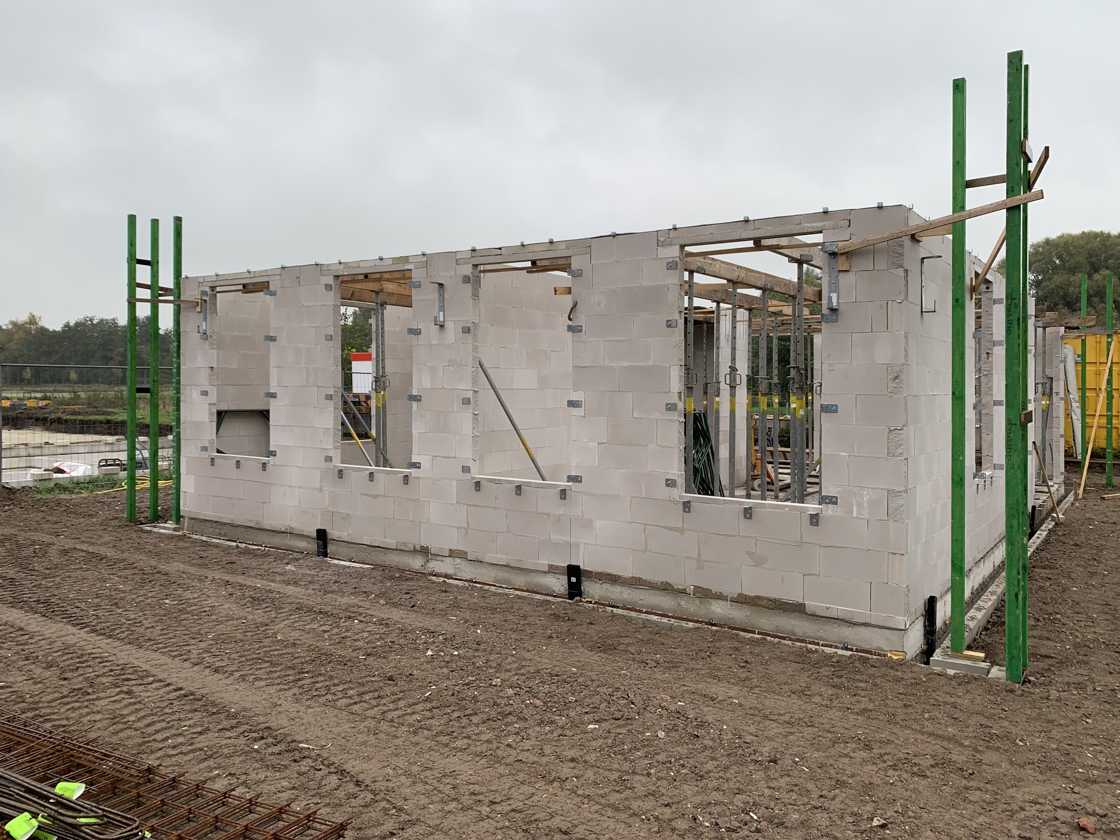
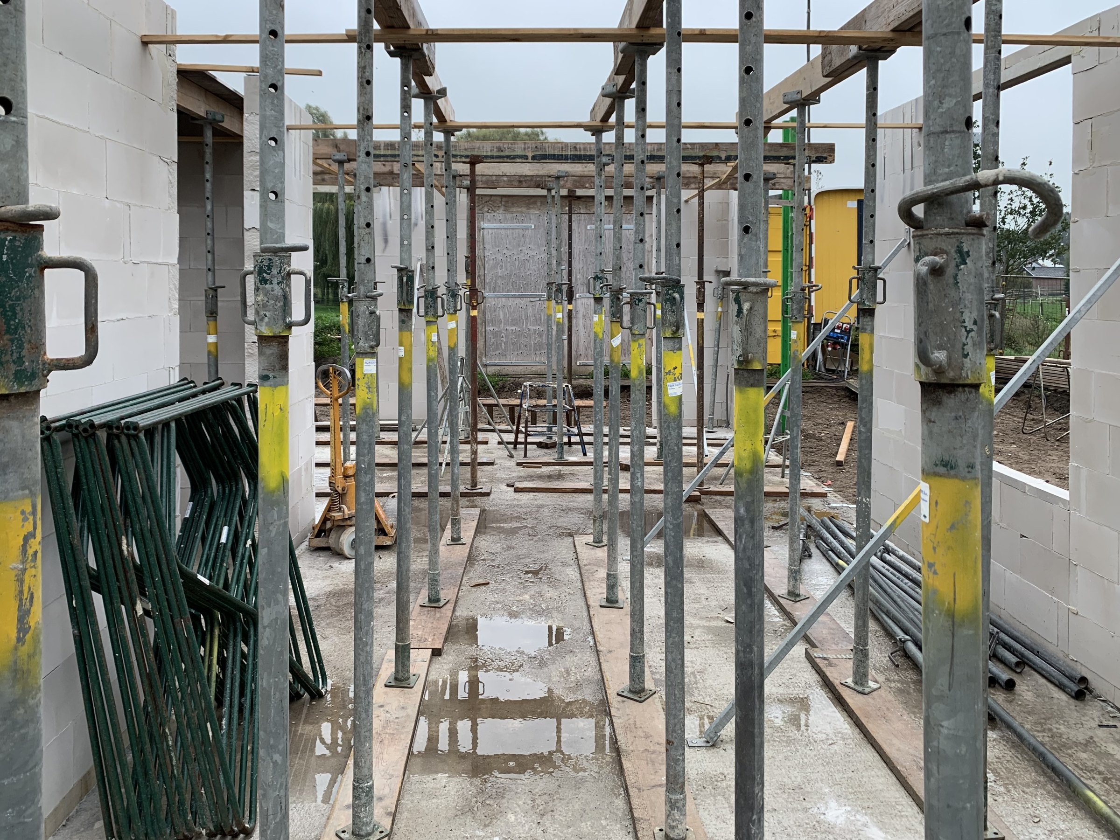
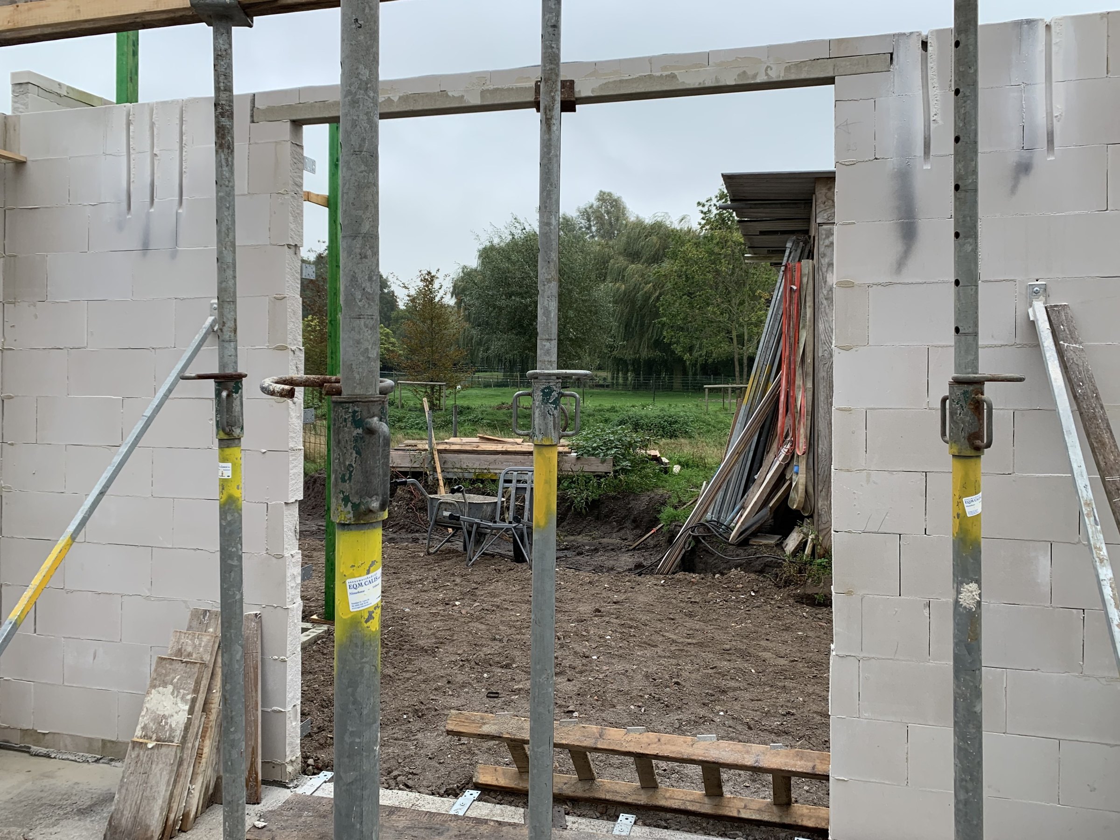
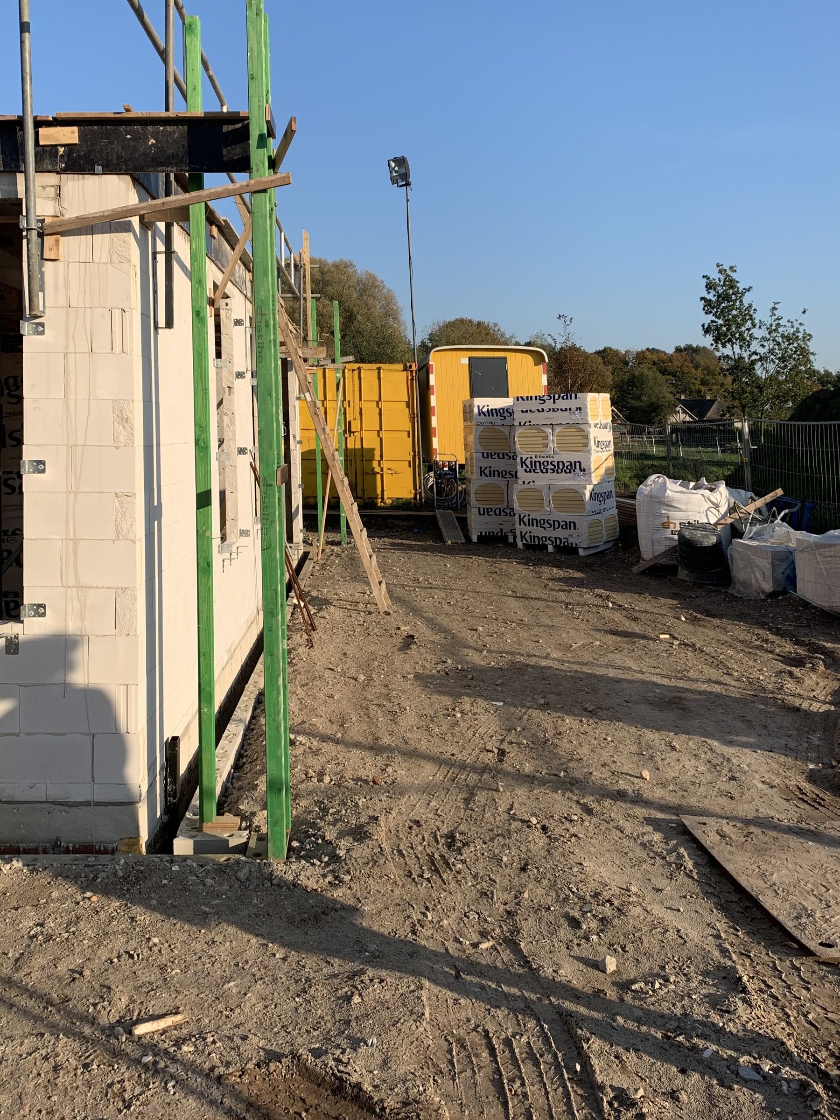
From foundation to finishing: the house under construction in the Zuidpolder in Eemnes.
01 Design
Renders
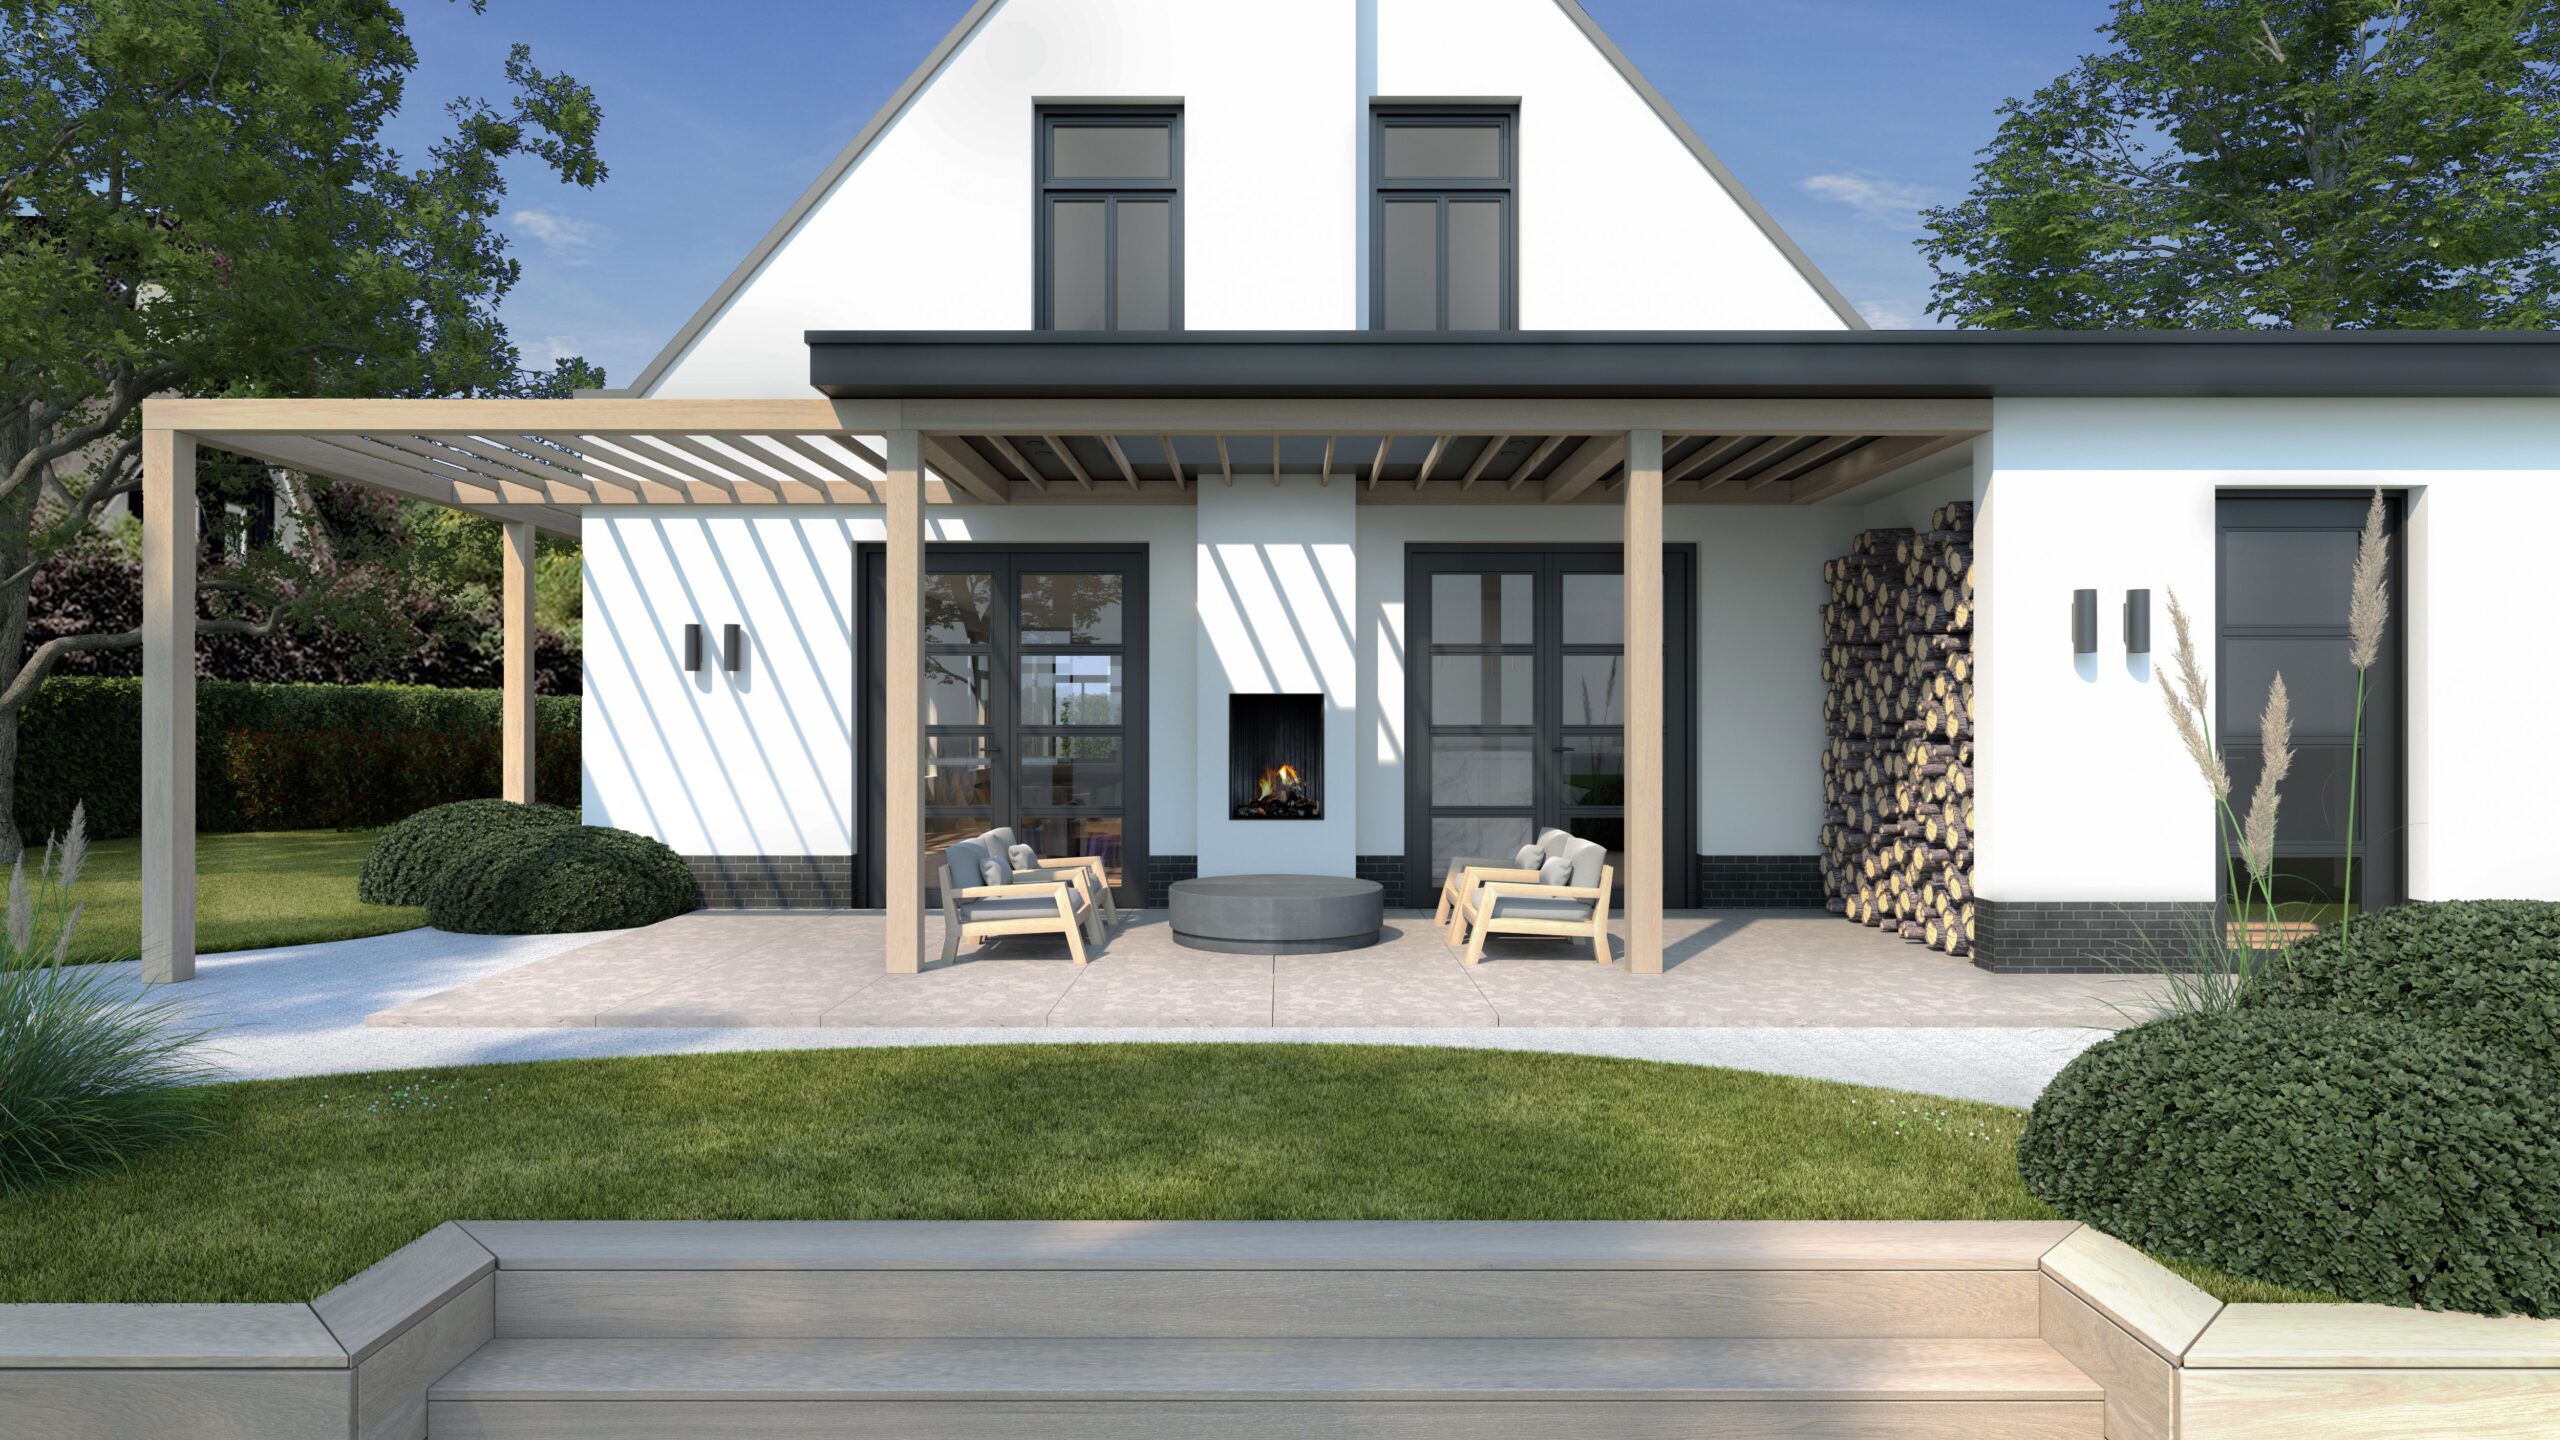
The design visualised, with the veranda and the outdoor fireplace on the garden side.
New Tradition